
Guide · By Alex McCann, Managing Director
Scan to Tekla: Connecting New Steel to Existing Structures
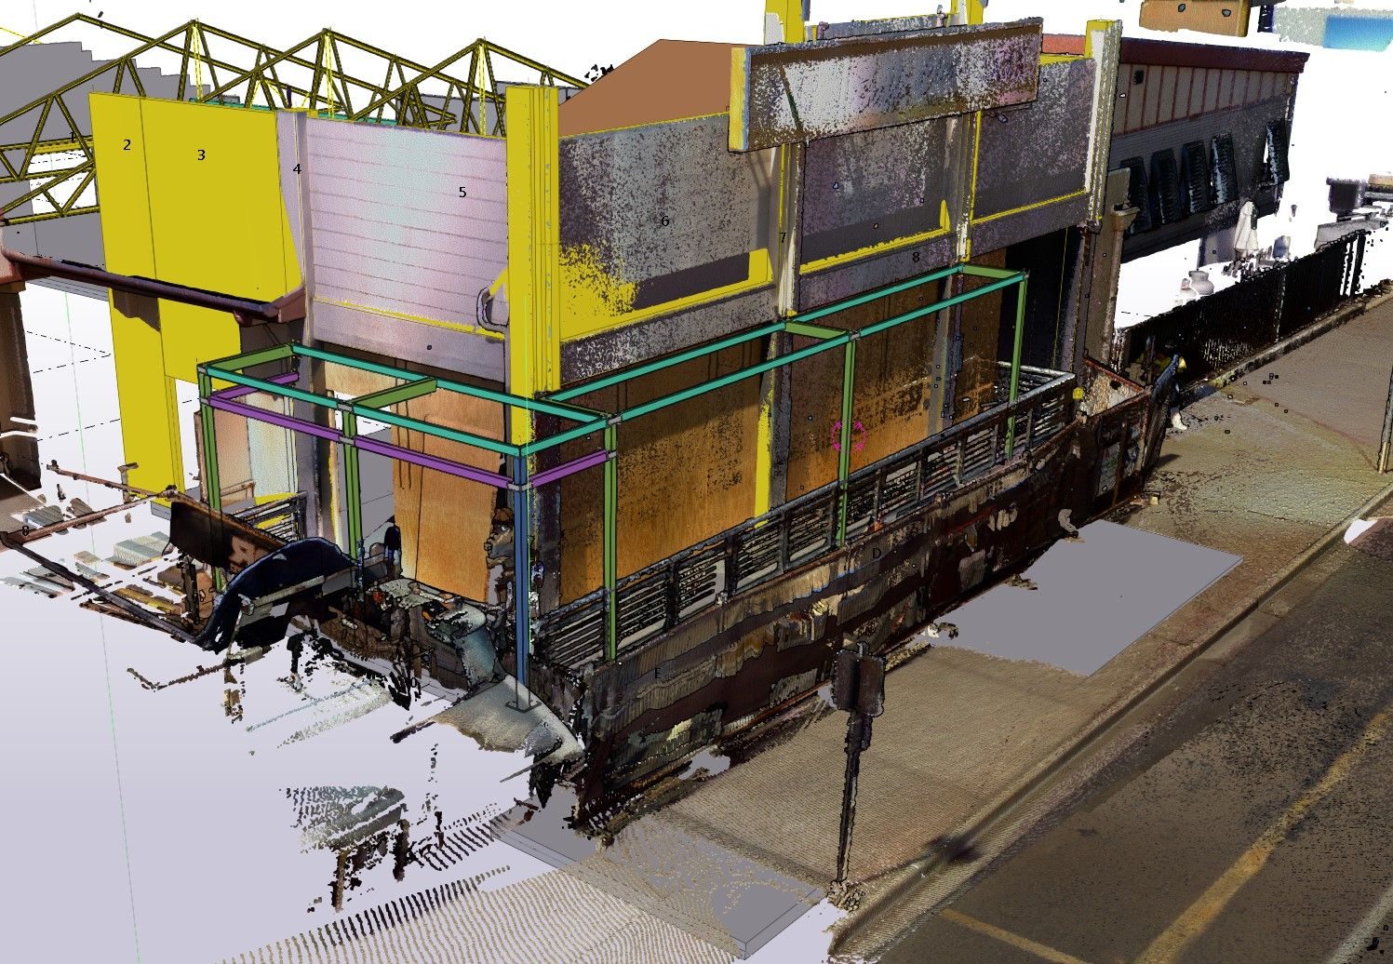
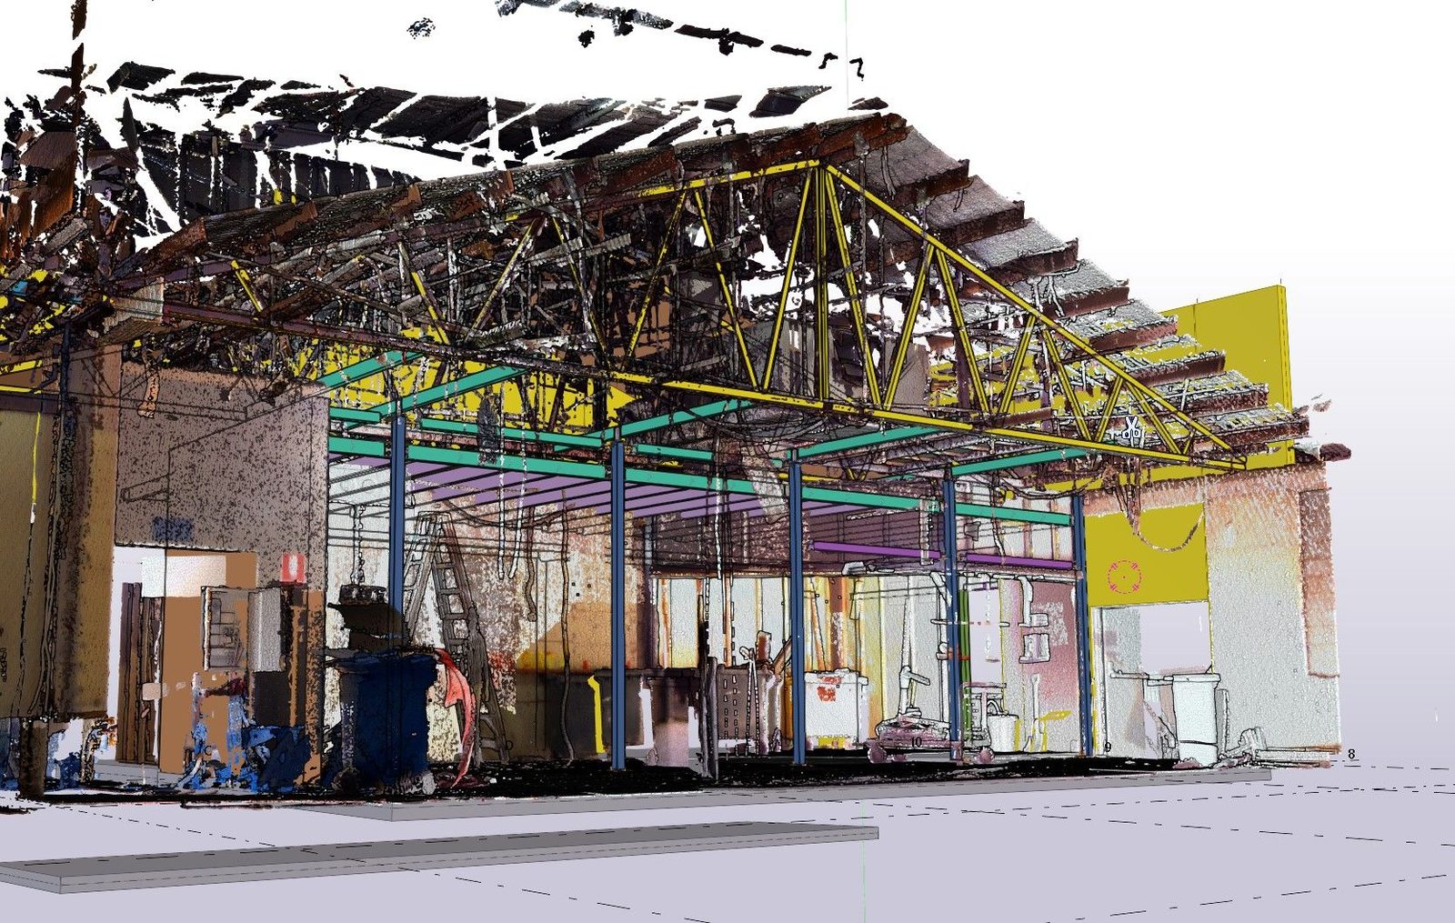
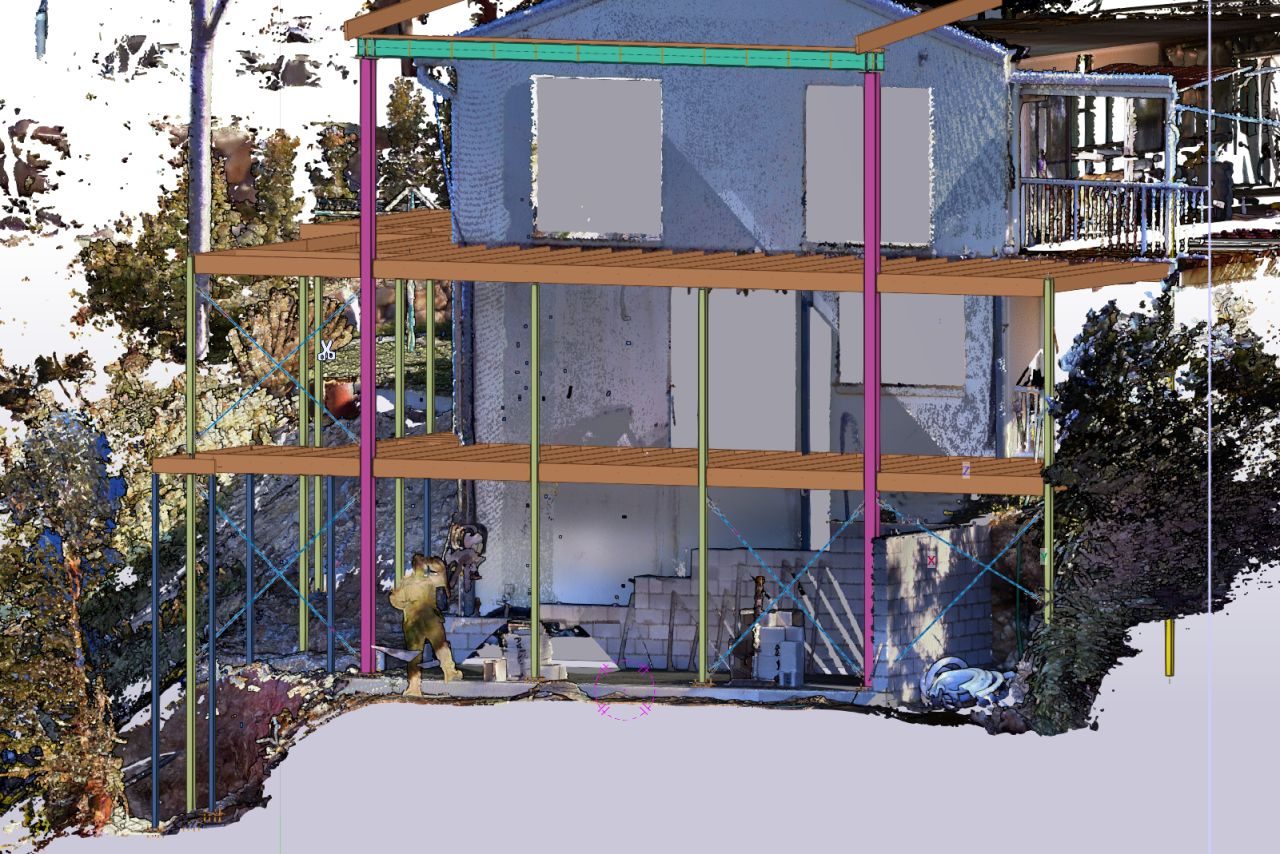
When new steel has to connect to something already built, a 3D laser scan captures the existing structure as a point cloud. The point cloud is attached to the Tekla Structures model, and the new steel is modelled and detailed against what’s actually on site. RDM scans with a Trimble X7 and does the modelling and shop drawings in the same team.
01 / Short answer
The short answer
A general comparison. Both have their place, and the right choice depends on the job.
| Factor | Tape measure & existing drawings | Laser scan |
|---|---|---|
| What it captures | Selected dimensions taken by hand, or what the existing drawings say. | The existing structure as a dense, measured point cloud. |
| Existing drawings | Relies on them being available and up to date. | Records what’s actually there, whether or not drawings exist. |
| Tie-in points | Each one measured separately on site. | All visible tie-in points captured in the same scan. |
| Questions during detailing | Often means another site visit. | Many can be checked against the scan in the office. |
| Best suited to | Simple, accessible jobs with few connections to existing. | Complex, congested or hard-to-reach structures with many tie-in points. |
02 / Into Tekla
How a point cloud gets into Tekla
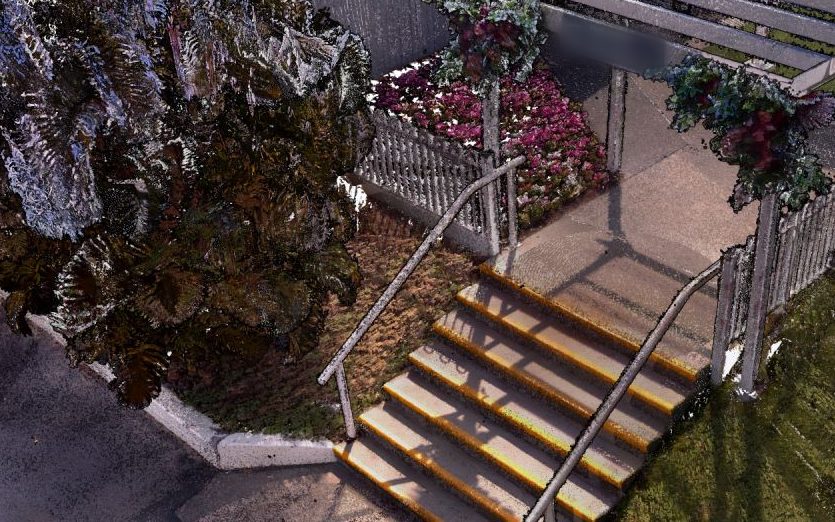
A 3D laser scanner records the existing structure as millions of measured points – a point cloud. That point cloud is attached to the Tekla Structures model, so the existing structure sits in the same 3D space as the new steel.
According to Tekla’s point cloud documentation, Tekla Structures can attach point clouds in formats including E57, LAS, LAZ, PTS and PTX, as well as Trimble’s own scan formats.
- New members are modelled against the scanned structure
- Tie-in points, clearances and fit-up are checked in 3D
- Questions about the existing structure are raised as RFIs before fabrication
- Shop drawings, BOM and NC/DXF files come from the same model
03 / When to scan
When scanning is worth it
Scanning tends to pay off when the existing structure is hard to measure reliably by hand:
- Existing drawings are missing or out of date
- The structure is complex or congested, such as industrial or mining plant
- Access is difficult or time on site is limited
- There are many tie-in points between new and existing steel
- Existing members may not be square, level or where the drawings show them
For a simple job with a few accessible connections, hand measurement may be all you need.
04 / Accuracy
What about accuracy?
We scan with a Trimble X7. Rather than quote our own figures, we refer you to the manufacturer: the X7’s accuracy and performance are listed in Trimble’s published X7 specifications.
The scan records the structure as it is on the day, so the new work is detailed to the real conditions rather than assumed ones.
05 / RDM
How RDM handles scan to Tekla
We scan Australia-wide from our Gold Coast base, and the same team models and details the new work.
- Site scanning with our Trimble X7
- Point cloud files supplied on their own, or with modelling
- Tekla Structures model coordinated to the point cloud
- BIM models
- Shop drawings prepared to Australian Standards
- NC and DXF files for laser cutting and fabrication
More on our 3D laser scanning service, structural steel shop drawings and RFI management. Related guides: erection drawings vs shop drawings and who designs steel connections.
06 / FAQ
Frequently asked questions
Q01What is scan to Tekla?
Capturing an existing structure with a 3D laser scanner and bringing the point cloud into Tekla Structures, so new steel can be modelled and detailed against the as-built condition.
Q02Can a point cloud be brought into Tekla Structures?
Yes. Tekla Structures can attach point clouds in common formats such as E57, and the model is built alongside it.
Q03When is laser scanning worth it compared with a tape measure?
When existing drawings are missing or out of date, the structure is complex or hard to reach, or there are many tie-in points. For simple jobs, hand measurement may be enough.
Q04How accurate is the scan?
We scan with a Trimble X7. For accuracy and performance, we refer you to Trimble’s published X7 specifications.
Q05What do I get from a scan?
Point cloud files on their own, or with modelling: a Tekla model, BIM models, shop drawings, and NC and DXF files.
Q06Where does RDM scan?
Australia-wide, from our Gold Coast base.
Q07How long does it take?
Turnaround times are always provided with our quotes.

07 / Quote
Request a quote
Tell us about your site, what’s being added or changed, and your timing. Email info@rdmdrafting.com.au. Turnaround times are provided with every quote.