
Australian owned · Gold Coast, QLD
Structural steel shop drawings – Gold Coast-based, Australia-wide
RDM Drafting produces fabrication-ready structural steel shop drawings in Tekla Structures for fabricators, builders and project teams. Australian owned, on the Gold Coast, QLD. Drawings are coordinated, with RFIs raised early — not on site.
01 / Deliverables
What you get in a shop drawing package
A complete, fabrication-ready package, modelled and detailed in Tekla Structures.
- Members, connections, bolts and marks coordinated for the workshop floor
- General arrangement (GA), assembly and single-part drawings
- Bill of materials (BOM) extracted from the model for ordering, costing and fabrication planning
- NC and DXF files for laser cutting and fabrication
- IFC and fabrication drawings where required
- Model sharing through Trimble Connect, so your team works from the same version
All drawings are prepared to Australian Standards. New to steel packages? Read our guides: erection drawings vs shop drawings, who designs steel connections and galvanising vent and drain holes.
02 / Process
How we work: from brief to fabrication-ready drawings
A clear path from brief to fabrication-ready drawings — with coordination and RFIs handled along the way.
- 01
Brief & drawings in
Architectural and structural packages received, reviewed and scoped for detailing.
- 02
Modelling in Tekla
Structure modelled in Tekla Structures for accurate members, connections and quantities.
- 03
Checking & RFIs
Dimension and coordination checks against arch vs structural; RFIs registered and issued to the client.
- 04
Issue for approval
Drawings issued for review so stakeholders can approve before fabrication proceeds.
- 05
IFC & fab drawings
Approved packages issued for construction and fabrication, including IFC where required.
03 / Coordination
Coordination and RFIs caught before the workshop
Coordination is where most rework starts or stops. Before anything is issued, we check the architectural drawings against the structural, run clash-style dimension reviews through the model, and register every question as an RFI.
RFIs are tracked until they’re closed, so questions are answered at drawing stage — not on site, and not once steel is already cut.
- Architectural vs structural checks
- Clash-style dimension reviews
- RFI register and issue tracking
- Drawings issued for approval before fabrication
04 / Steel + precast
Steel and precast on the same project
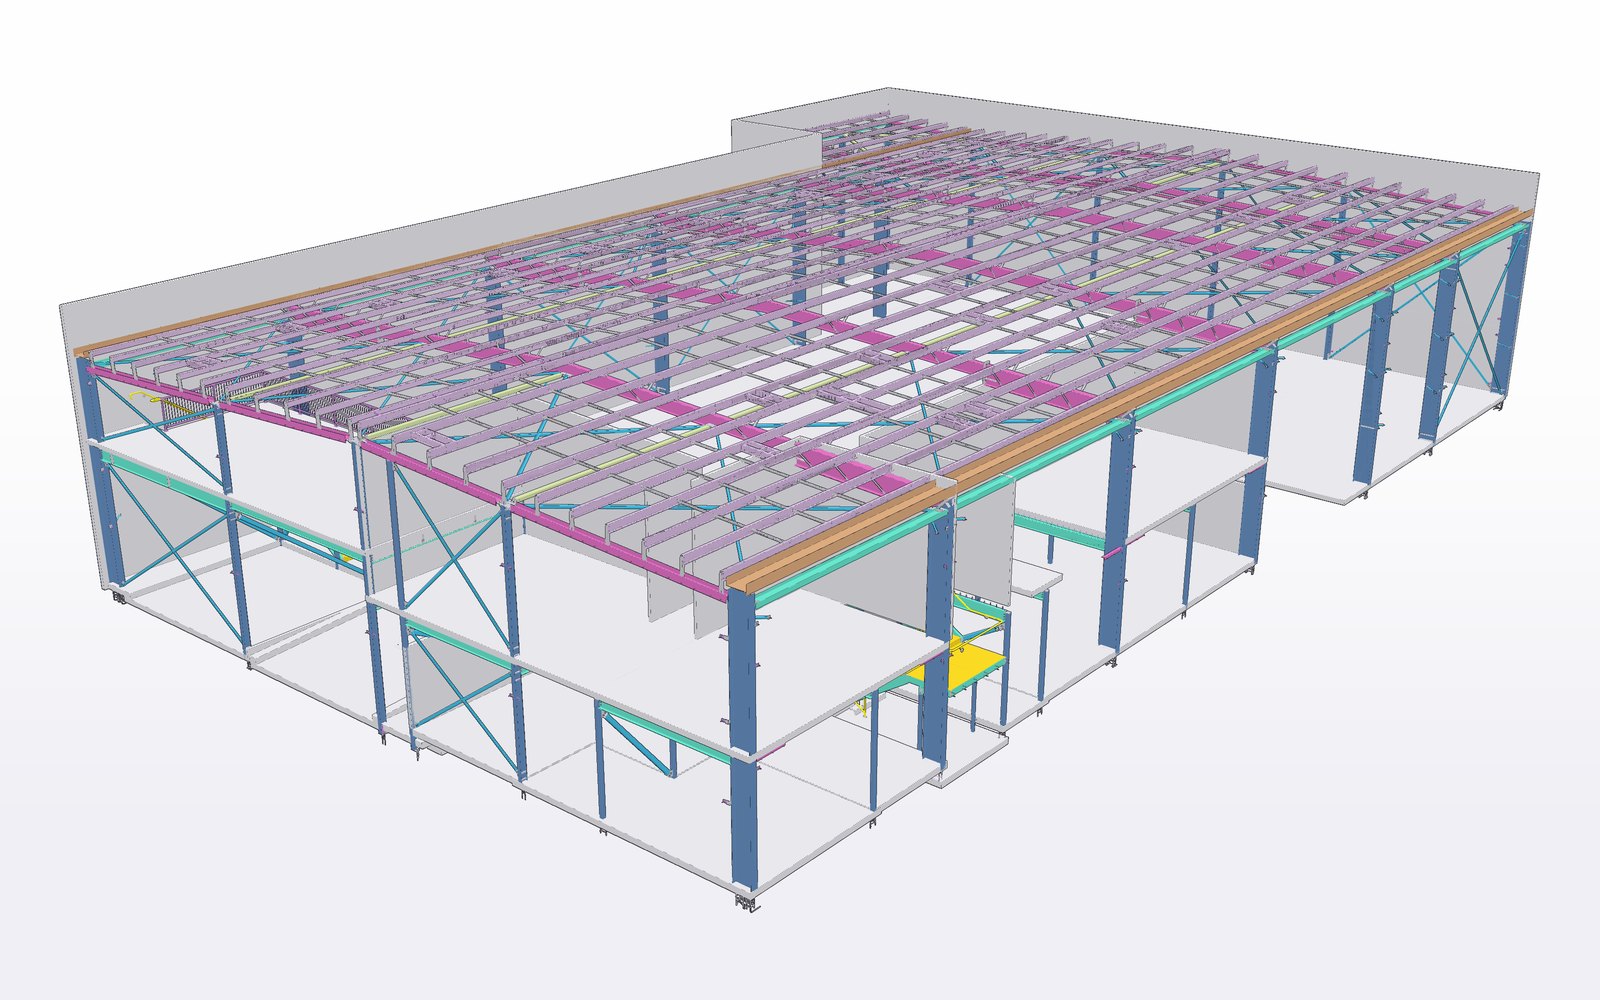
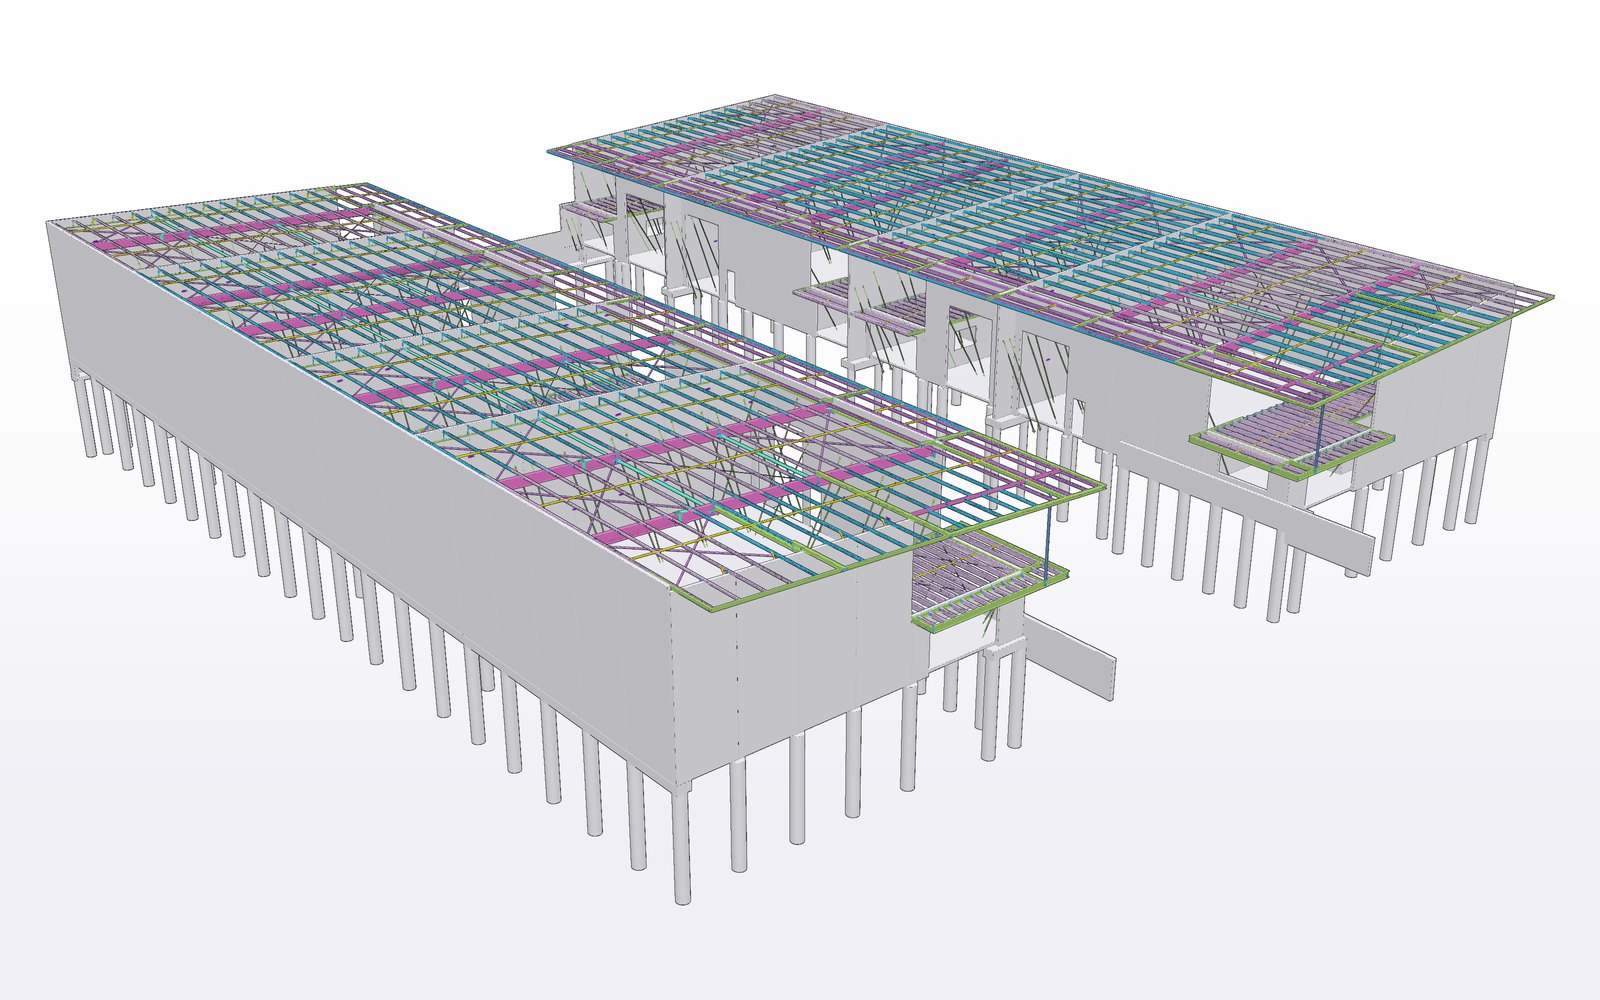
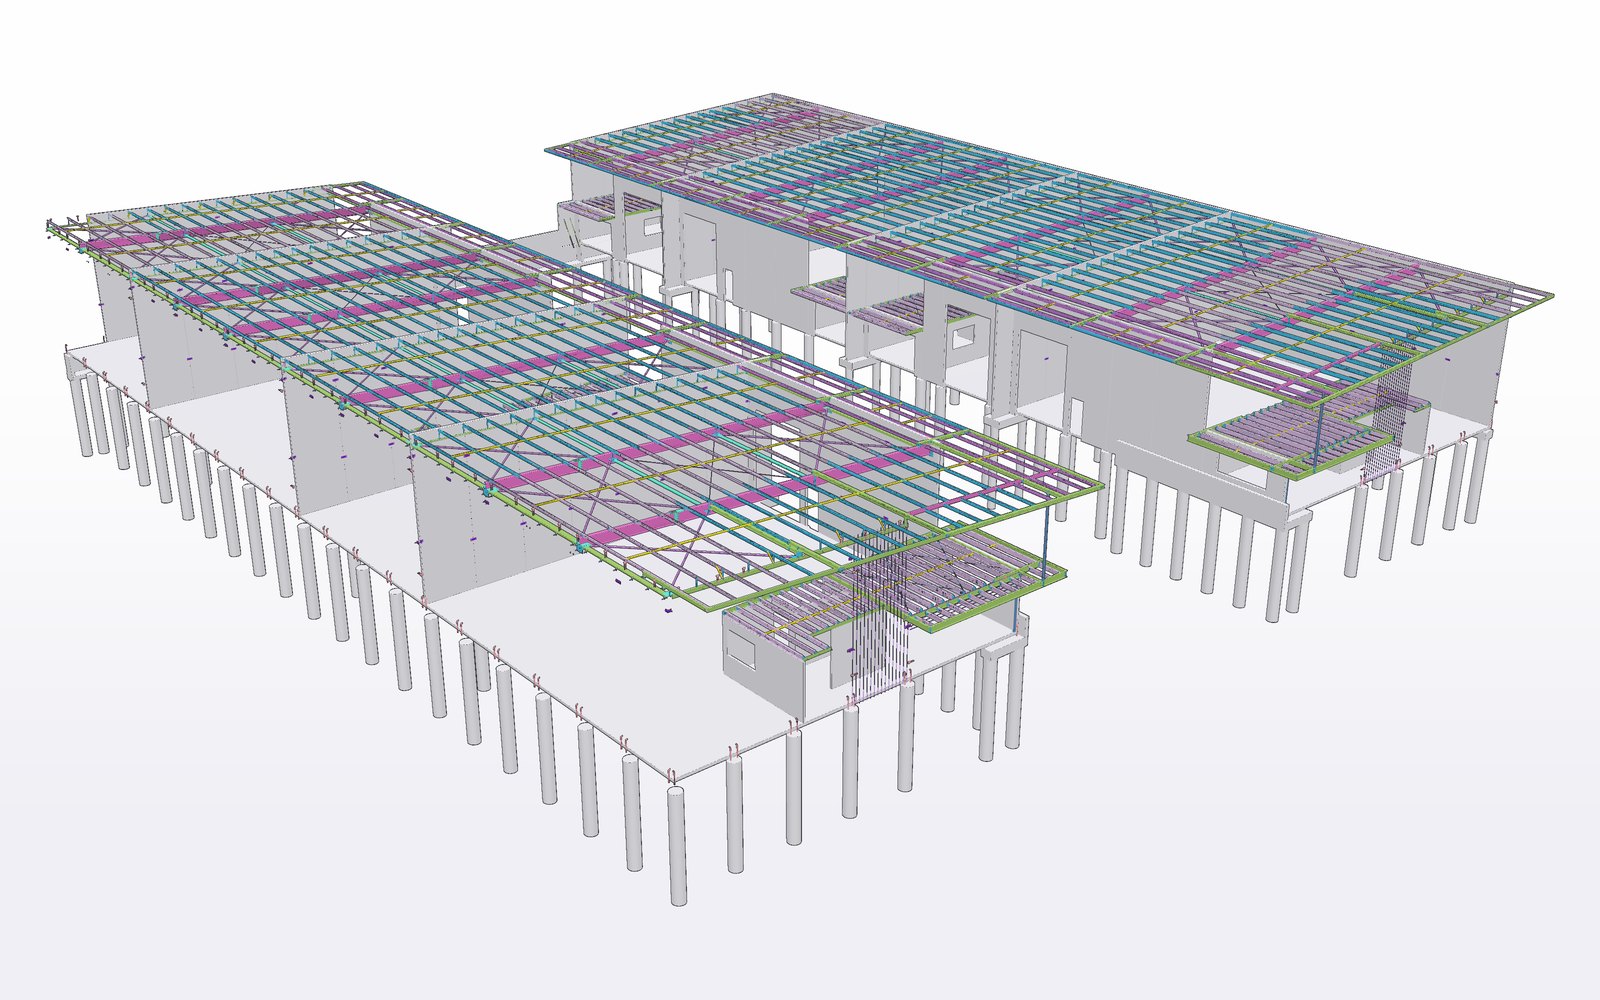
We detail both structural steel and precast panels, so the interfaces between them are worked out in one model rather than between two consultants.
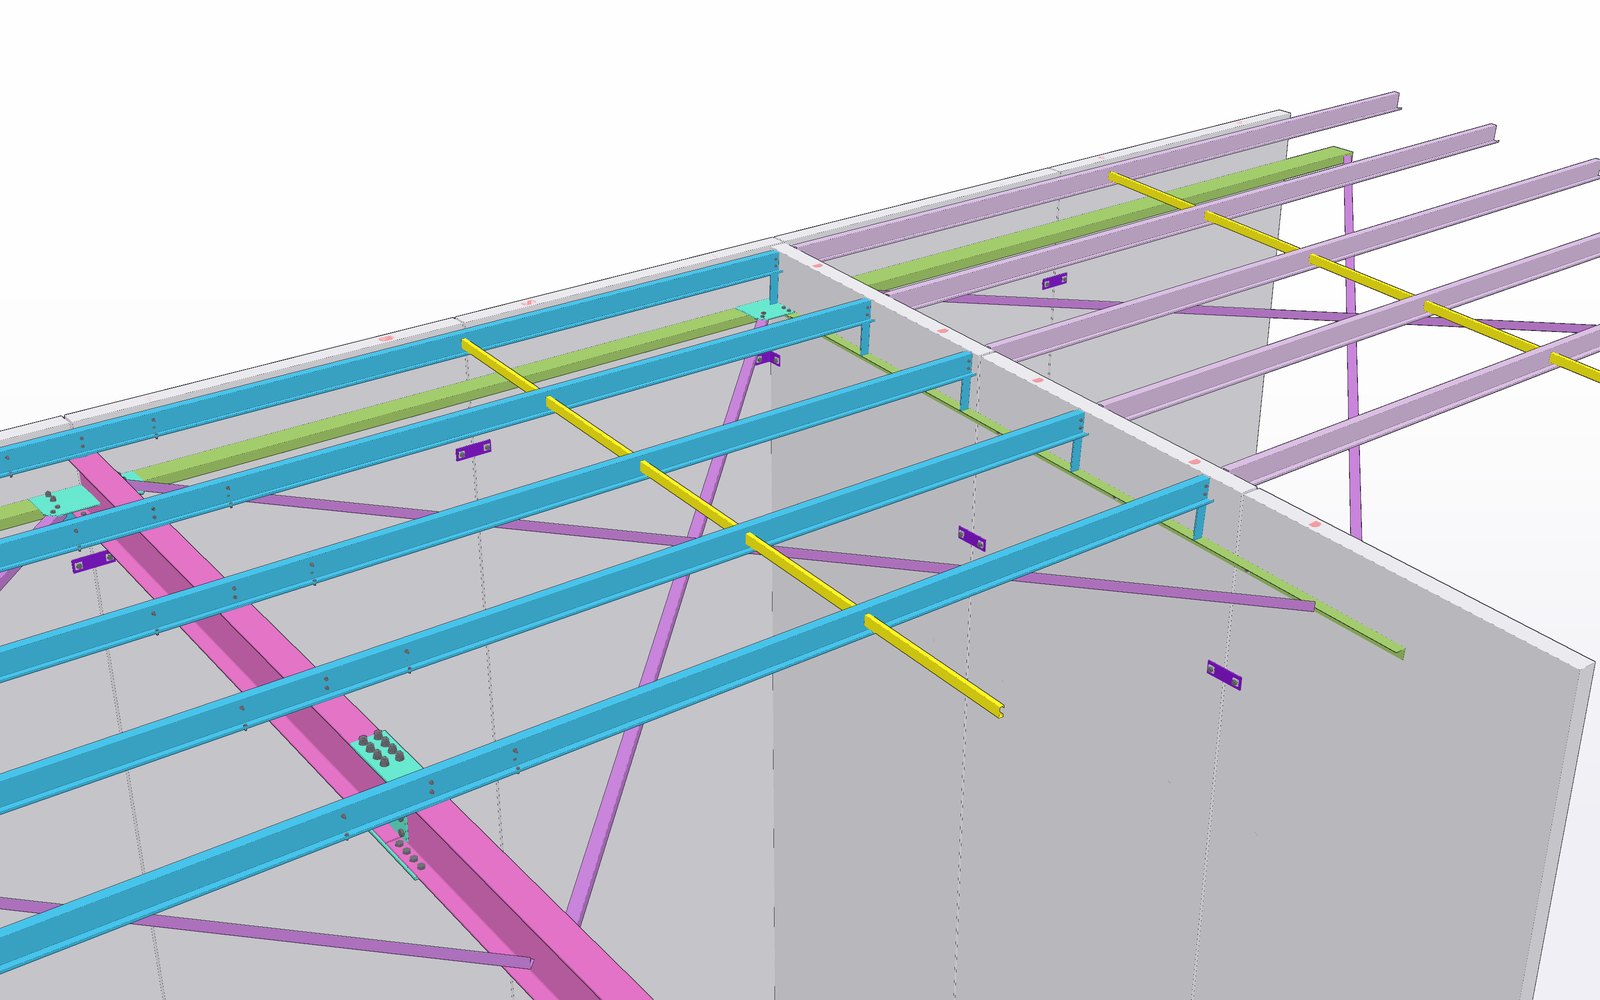
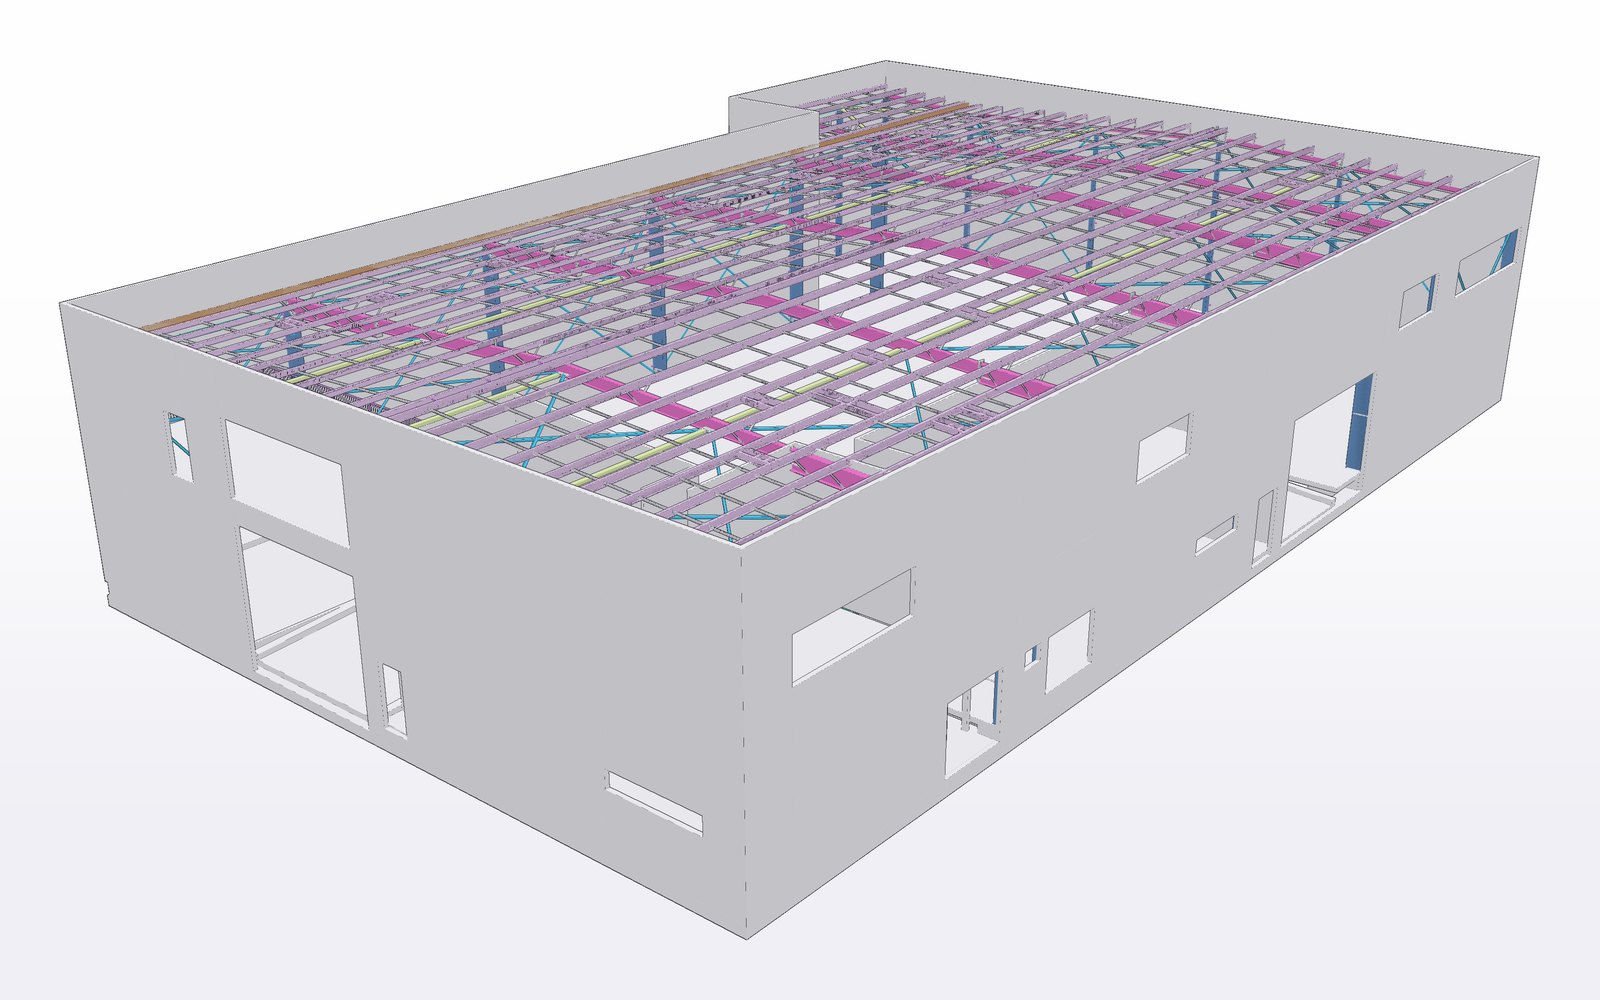
- Steel roof framing within precast walls
- Roof-to-panel connections
- Mezzanine floor framing on precast panels
05 / Existing structures
Connecting to existing structures with 3D laser scanning
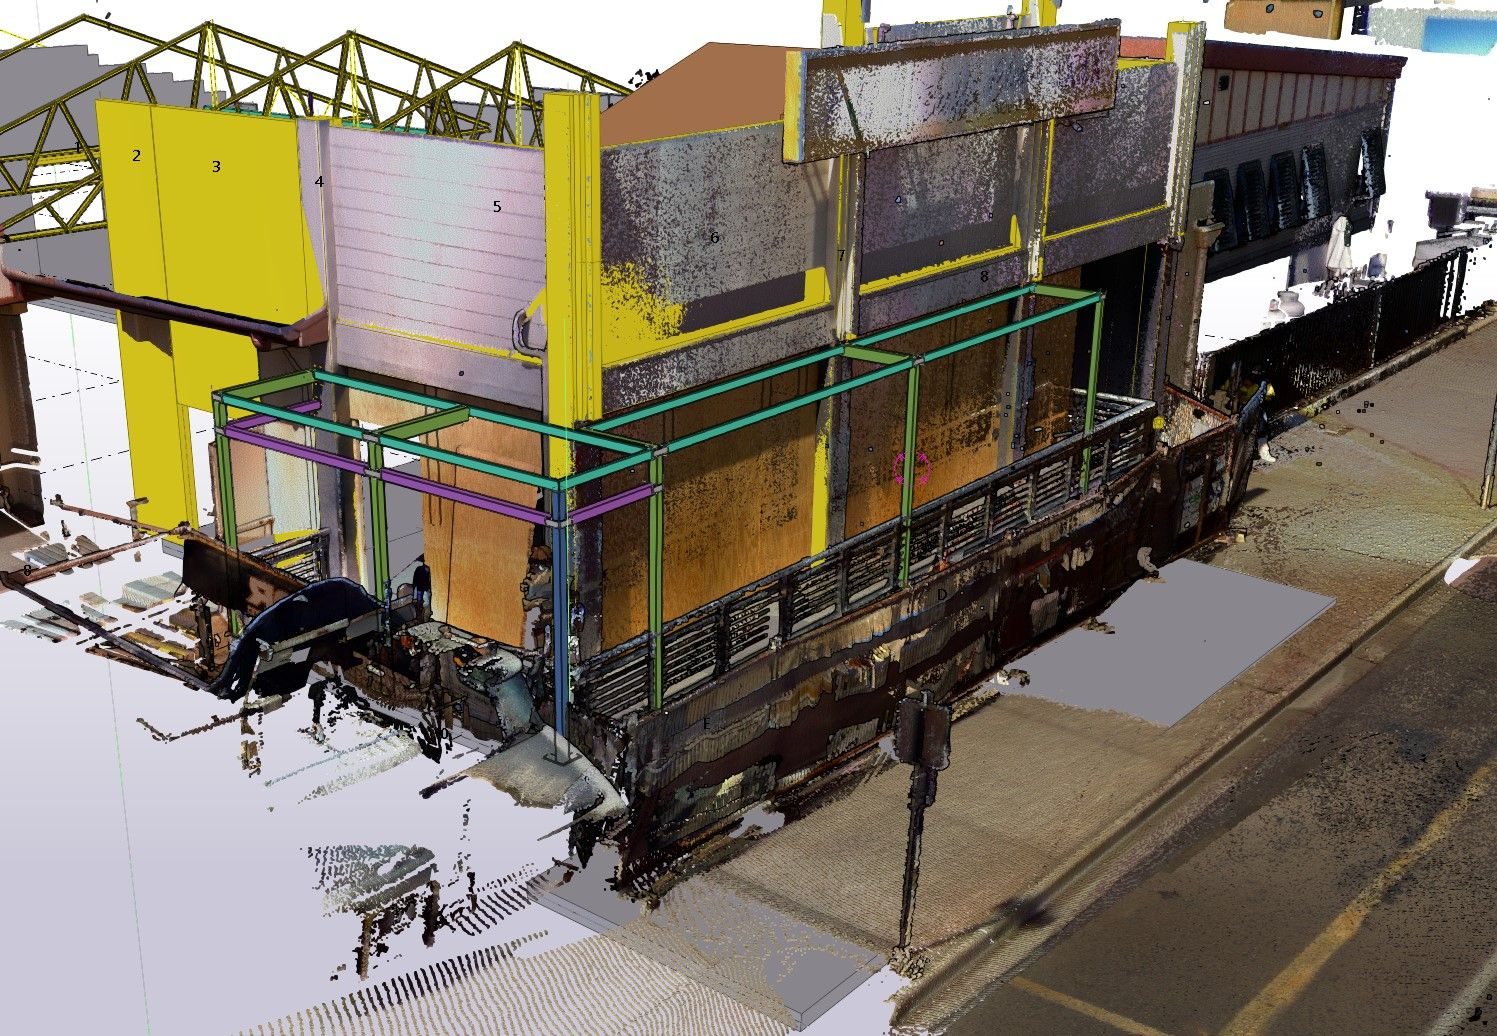
When new steel has to connect to something that’s already built, we scan the existing structure with our Trimble X7 and work with the point cloud alongside the Tekla model.
New members and connections are detailed to what’s actually on site, which suits retrofit, extension and connect-to-existing work.
06 / Sectors
Sectors we detail for
Steel detailing for residential, commercial and industrial builds, Main Roads projects, mining, and modular construction.
07 / Selected work
Selected steel projects
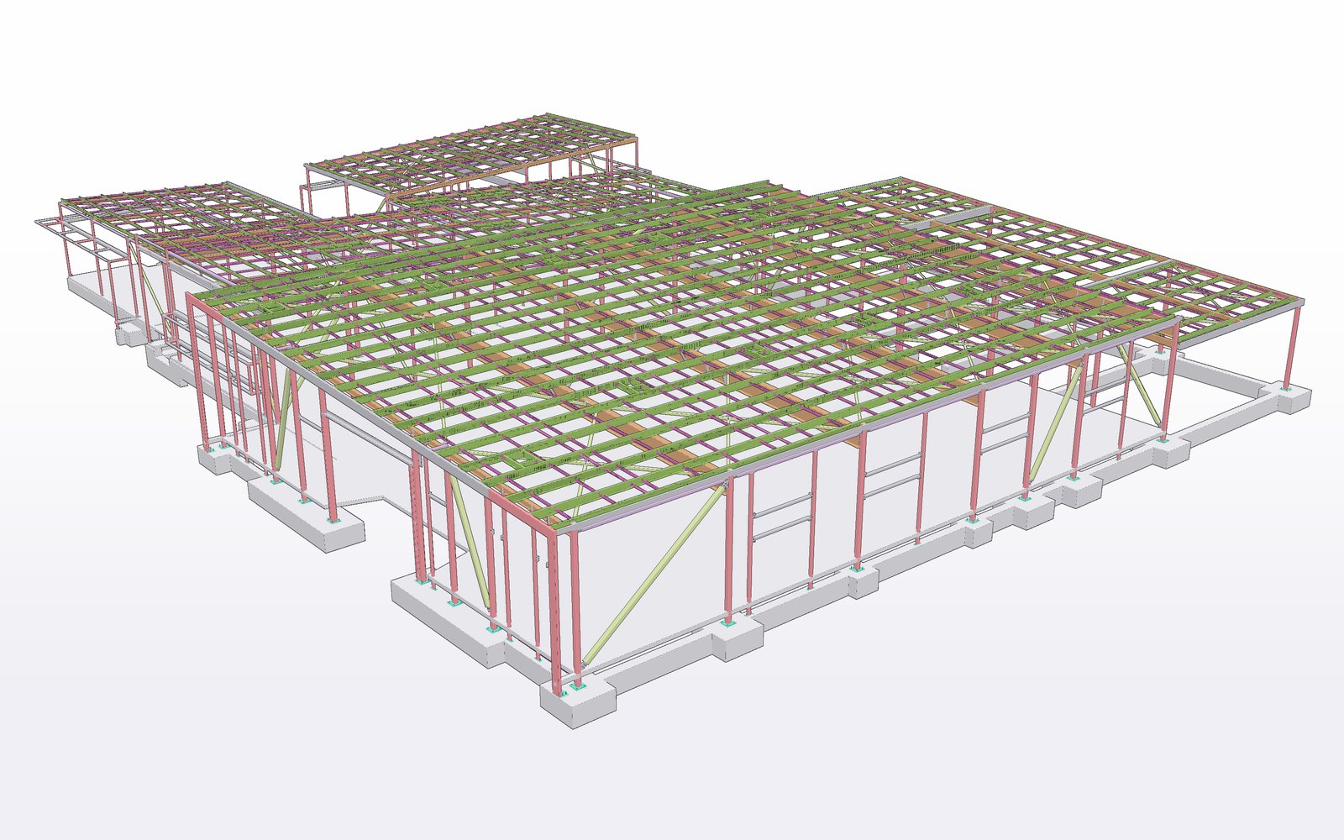
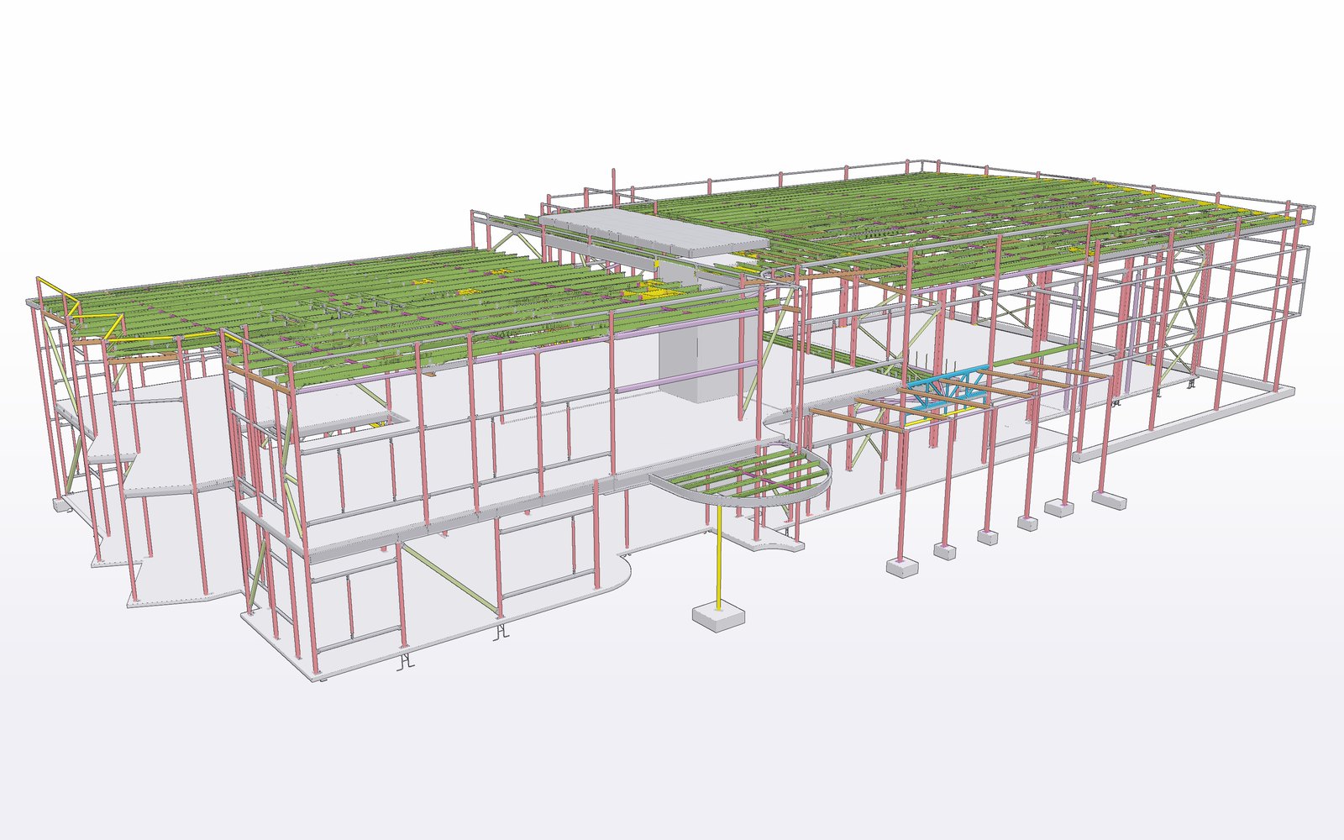
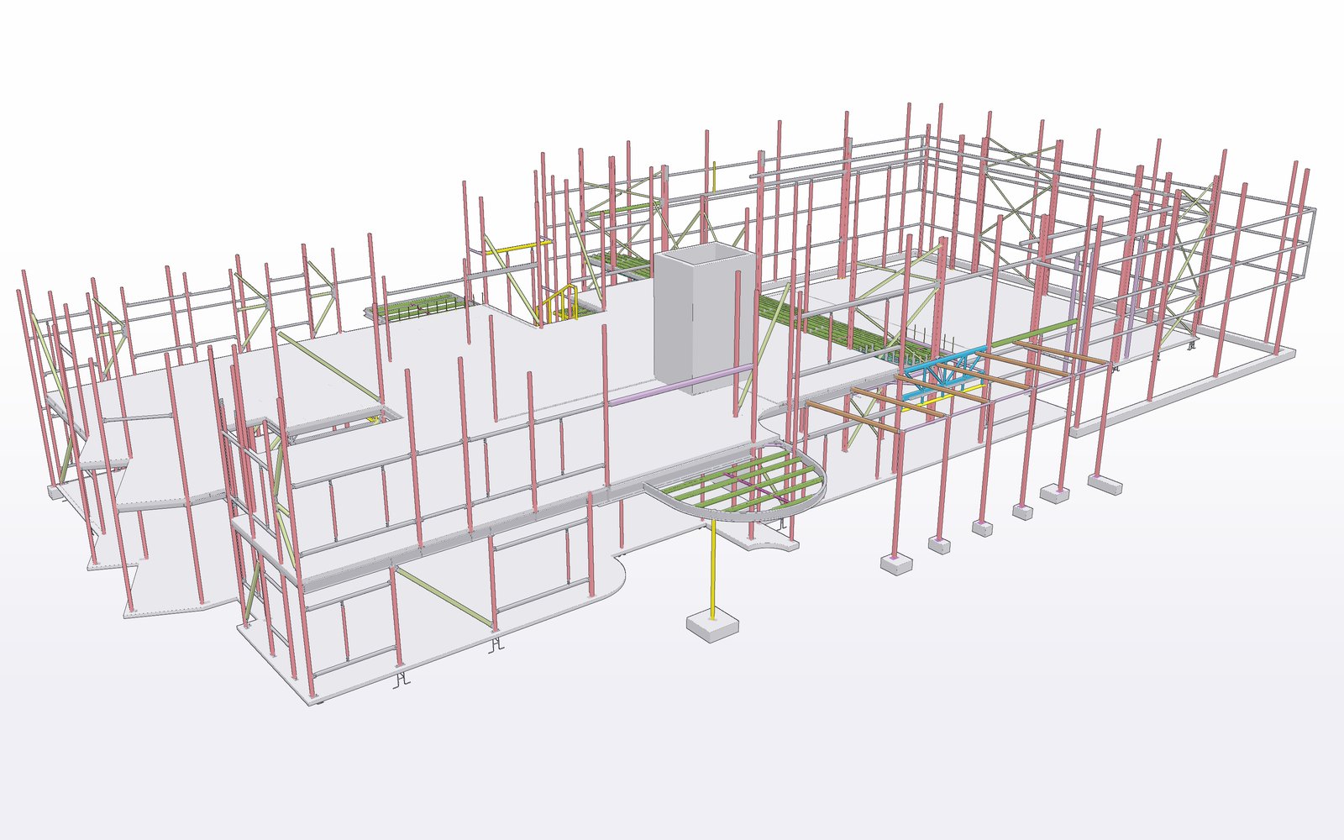
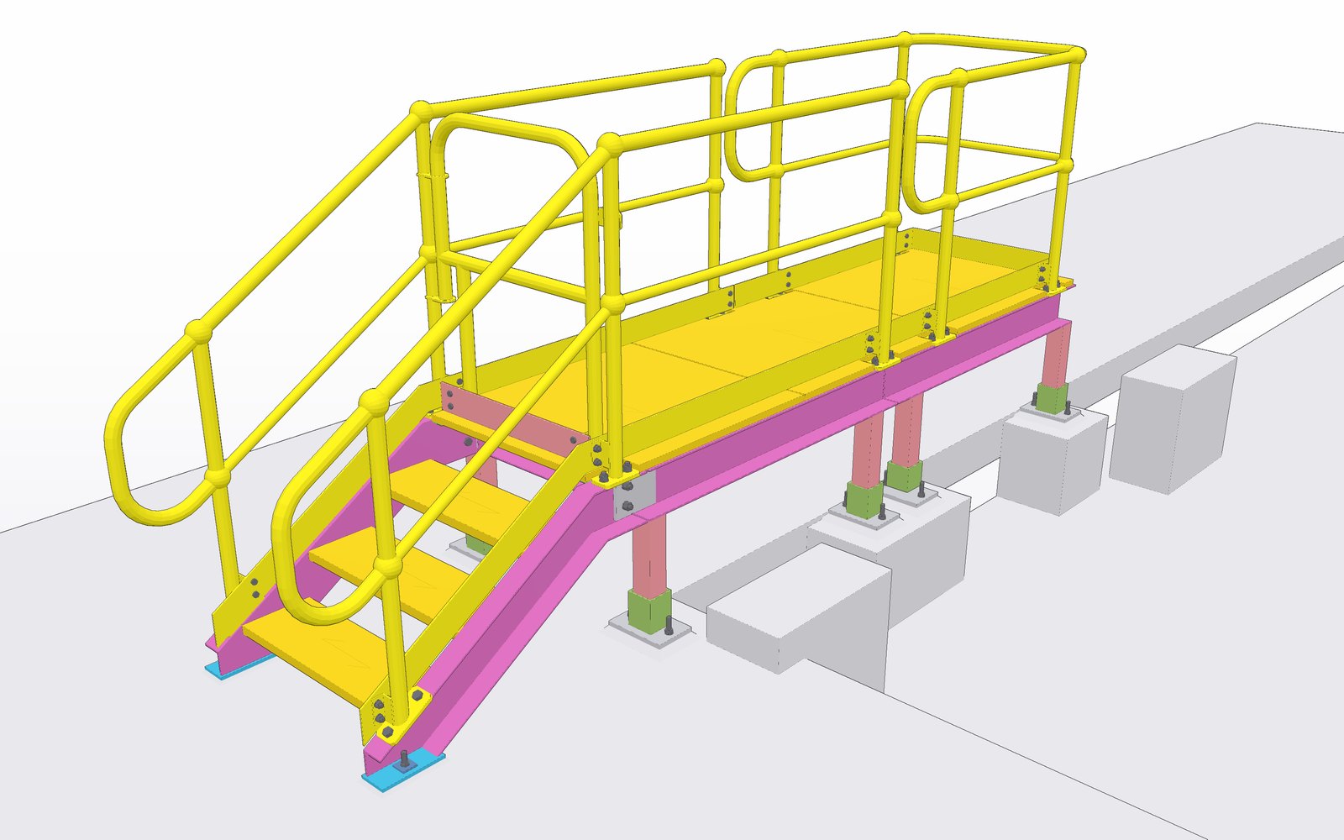
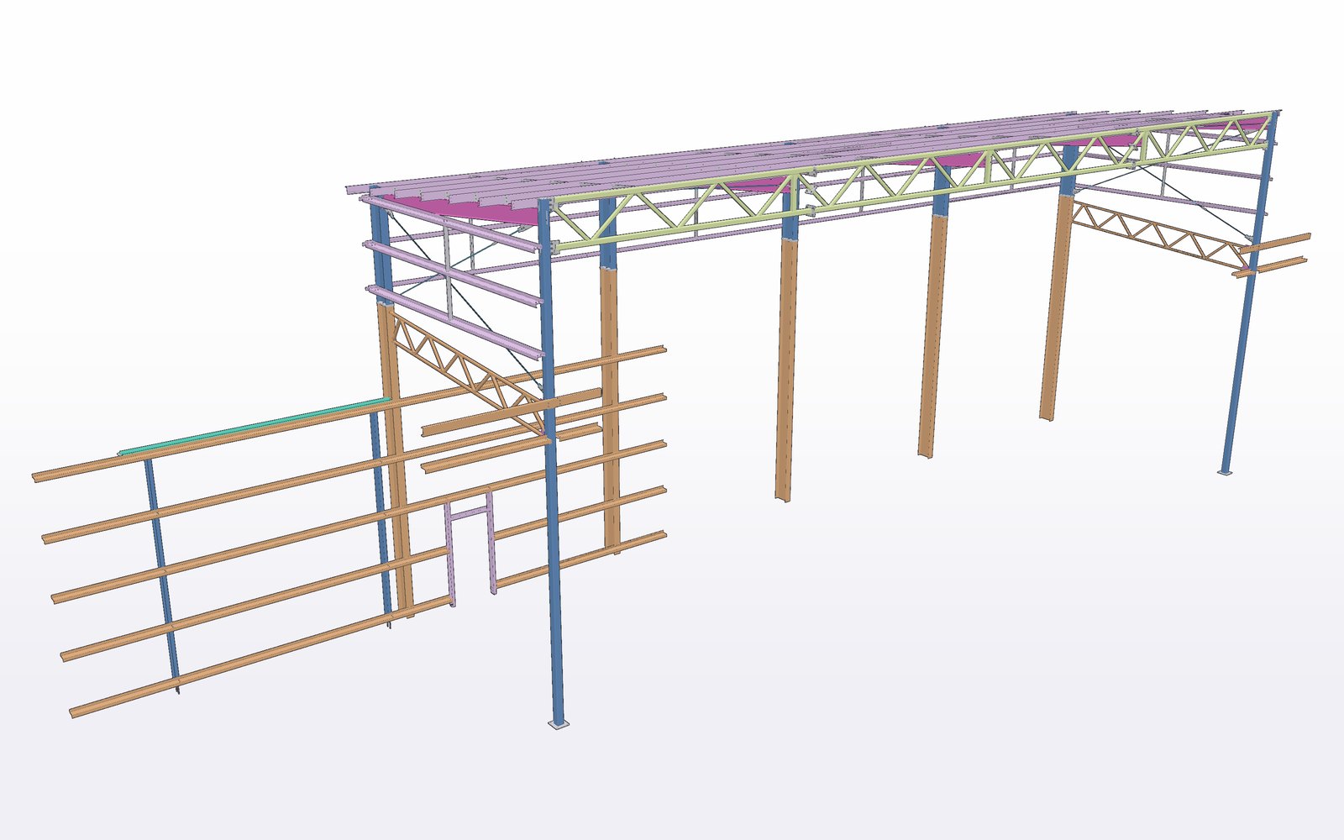
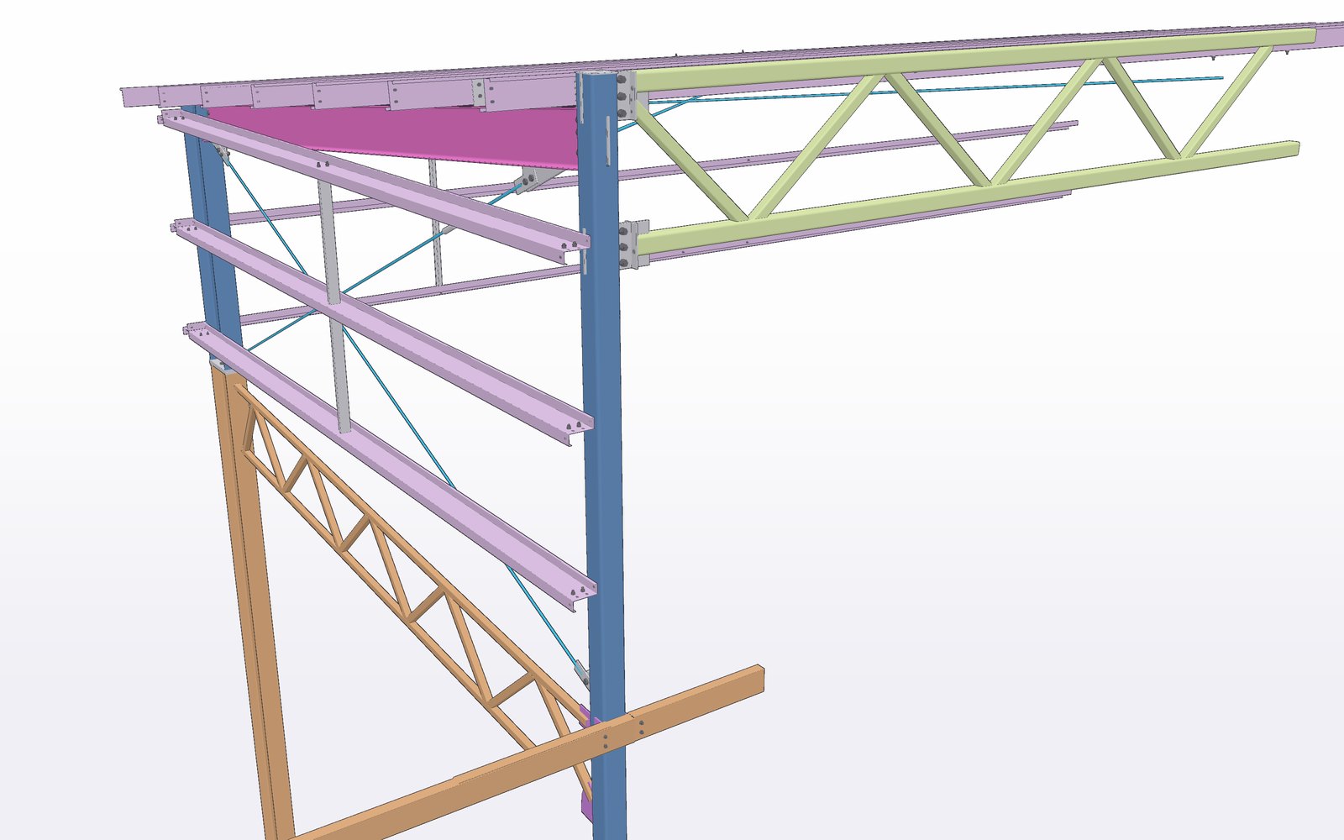
Views from our Tekla Structures models, across New South Wales, South Australia and Queensland.
01Commercial steel & precast · NSW
02Industrial precast & steel · NSW
03Commercial structural steel · SA
04Education structural steel · SA
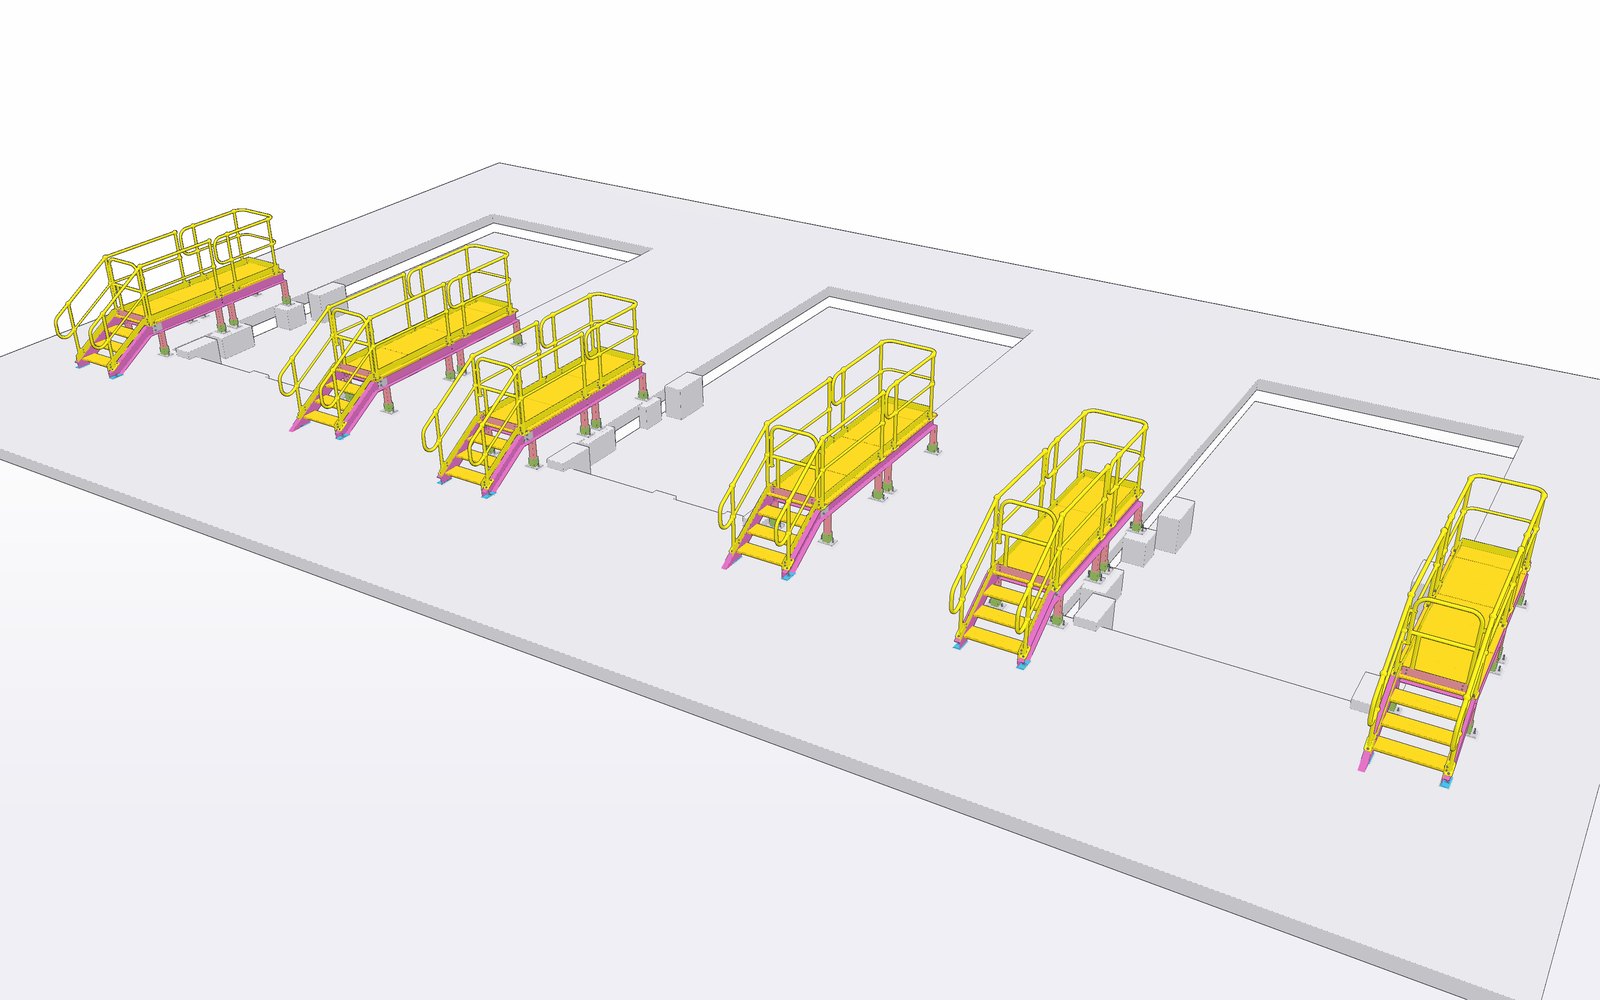
05Industrial access platforms · QLD
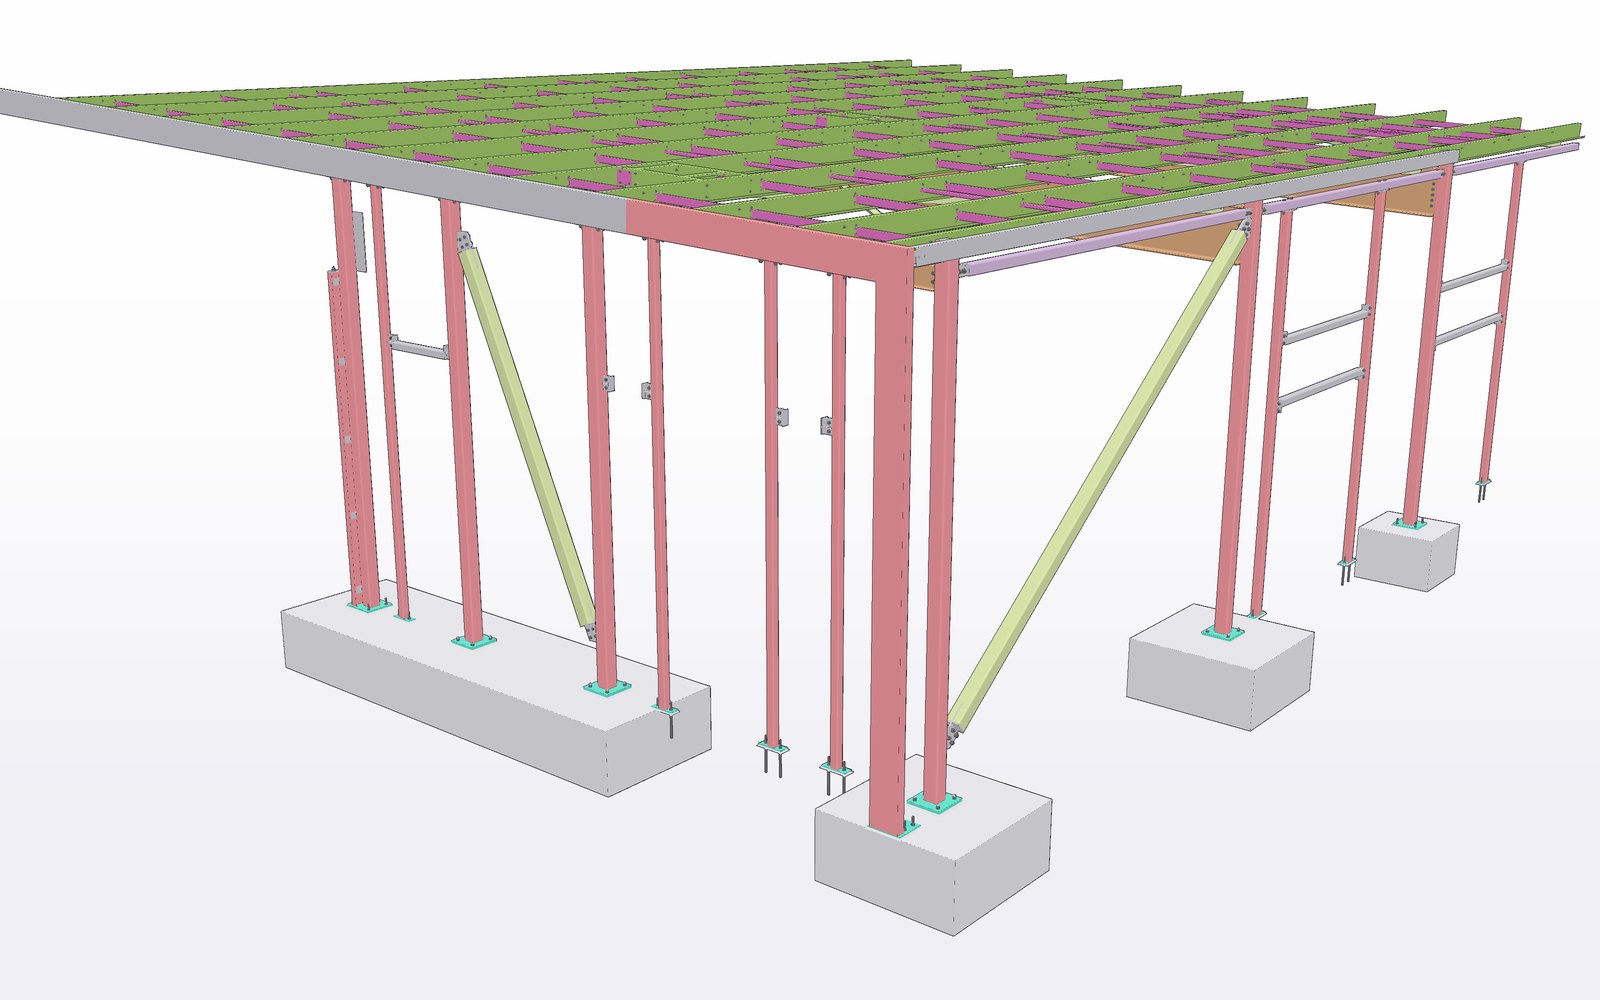
06Industrial awning · QLD
08 / Local
Why fabricators choose a local detailer
- Australian owned and operated
- Based on the Gold Coast, working with fabricators Australia-wide
- Drawings prepared to Australian Standards
- Same time zone, and easy to reach when questions come up
- Coordination and RFIs handled as part of the job
For a balanced view of both options, read local vs offshore steel detailing.
We aim to provide a reliable service — so you know what you’ll get, every time.
09 / About
About RDM Drafting
RDM Drafting Pty Ltd is an Australian owned drafting and detailing business on the Gold Coast, Queensland, specialising in structural steel, precast panel detailing and 3D laser scanning.
We work in Tekla Structures, Trimble Connect and AutoCAD.
10 / FAQ
Frequently asked questions
Q01What are structural steel shop drawings?
Detailed drawings that turn the engineer’s design into what the workshop needs to fabricate and erect each member: sizes, connections, bolts and marks.
Q02What do you need from me to quote?
Architectural and structural drawing packages and the scope. We review and scope them for detailing. Send them to info@rdmdrafting.com.au.
Q03What software do you use?
Tekla Structures for modelling and detailing, Trimble Connect for model sharing, and AutoCAD for 2D documentation.
Q04How long does a package take?
Turnaround times are always provided with our quotes, so you know the timeframe before you commit.
Q05Do you raise RFIs?
Yes. We check architectural against structural, register RFIs and issue them to the client so they’re resolved before fabrication.
Q06Do the drawings go through approval?
Yes. Drawings are issued for approval, then IFC/fabrication drawings are issued once approved.
Q07Can you detail steel and precast together?
Yes, including steel-to-precast connections.
Q08Can you work from a laser scan of an existing structure?
Yes. We scan with a Trimble X7 and work with the point cloud alongside the Tekla model.
Q09Do you work outside Queensland?
Yes. The project gallery includes NSW and SA work.
Q10Do you provide a bill of materials?
Yes. Structured BOMs are extracted from the model for ordering, costing and fabrication planning.
Q11Do you supply NC and DXF files?
Yes. We supply NC and DXF files for laser cutting and fabrication.
Q12Are your drawings done to Australian Standards?
Yes. Everything is prepared to Australian Standards, working to the relevant standards such as AS 4100 and AS/NZS 1554 as they apply to the project.

11 / Quote
Request a quote
Send your architectural and structural drawings and scope to info@rdmdrafting.com.au. Turnaround times are provided with every quote.