
Coordination · Steel & precast
RFI management & design coordination – questions raised early, not on site
Before any steel or precast is detailed for fabrication, RDM checks the architectural against the structural drawings, reviews dimensions, and registers and tracks RFIs with the client, so issues are resolved at drawing stage.
01 / RFIs
What an RFI is (and why shop drawings raise them)
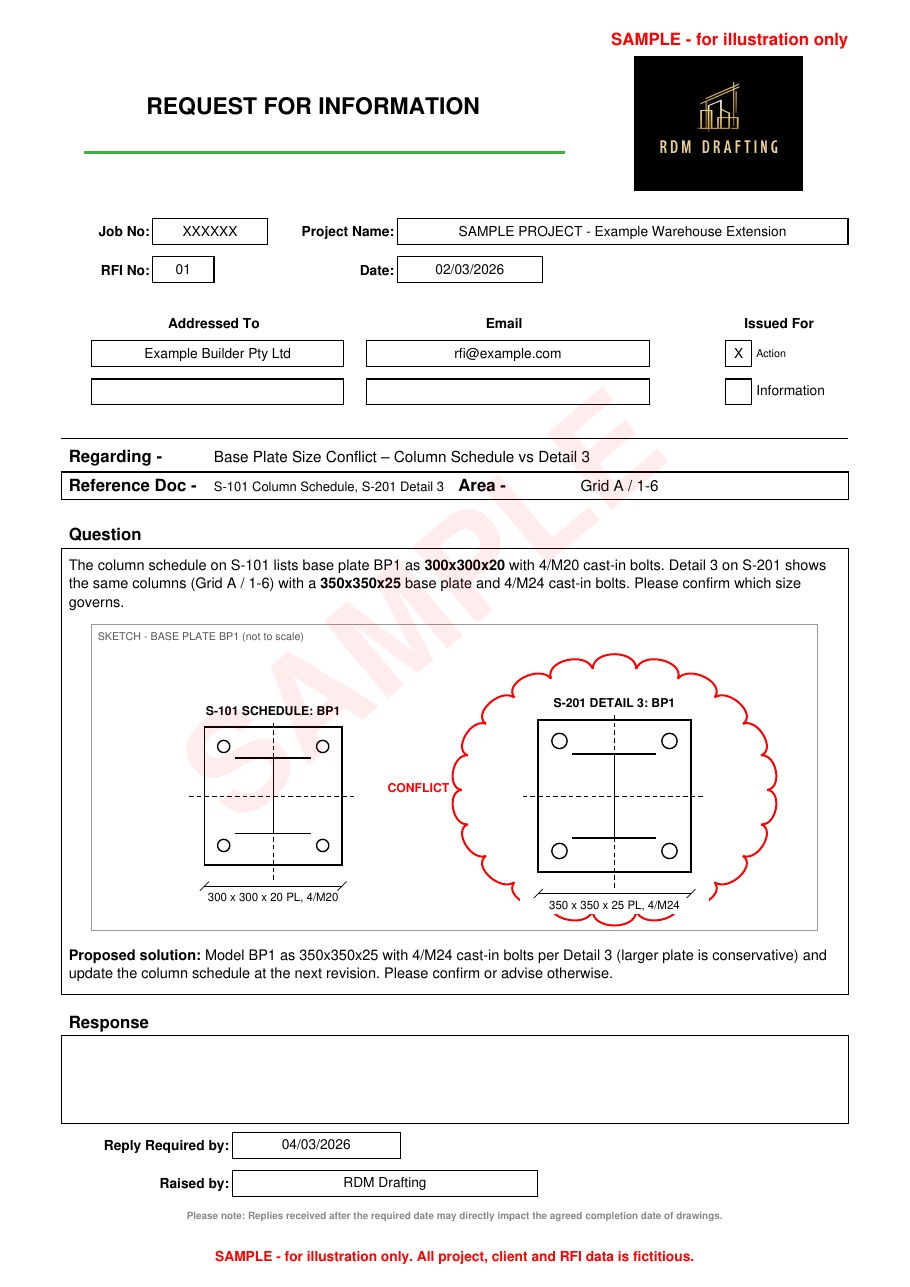
An RFI – Request for Information – is a formal question to the designer or client to clarify missing or conflicting information.
Detailing is where design gaps surface. To produce shop drawings, every member and connection has to be fully defined, so anything missing, or any conflict between the architectural and structural drawings, shows up at this stage.
02 / Checks
What we check
- Architectural drawings against structural drawings
- Clash-style dimension reviews
- Grids and levels
- Interfaces with precast and existing structures
03 / Register
How we register and track RFIs
- One Excel RFI register per job: numbered RFIs, description, drawing/grid/area, raised by, date sent, response due date, the client’s or engineer’s response recorded word for word, status and notes
- Answered RFIs are marked green. Partial or conflicting answers stay open
- Each RFI is a one-page PDF on our template, with marked-up drawing or model snips
- RFIs are emailed in batches with a PDF of the register, sometimes with an IFC of the Tekla model
- A register PDF goes out with every issue
- Responses are checked daily, and overdue RFIs are chased weekly

04 / Holds
Holds, assumptions and variations
We keep a holds and assumptions register for items that can’t be finalised yet. Every hold must be cleared before drawings are issued for construction.
If an RFI response adds scope, it’s flagged as a possible variation, so everyone knows before work proceeds.
05 / Design
Who answers design questions
Design questions always go to the client or engineer. Where it helps, we propose a simple fix for them to accept or change – the decision stays with them.
For who is responsible for connection design, and what to agree before detailing starts, read who designs steel connections.
06 / Process
Where it fits in our process
Coordination is step 3 of our five-step process, between modelling and issue for approval. Drawings go for approval, then IFC and fabrication drawings follow.
- 01
Brief & drawings in
Architectural and structural packages received, reviewed and scoped for detailing.
- 02
Modelling in Tekla
Structure modelled in Tekla Structures for accurate members, connections and quantities.
- 03
Checking & RFIs
Dimension and coordination checks against arch vs structural; RFIs registered and issued to the client.
- 04
Issue for approval
Drawings issued for review so stakeholders can approve before fabrication proceeds.
- 05
IFC & fab drawings
Approved packages issued for construction and fabrication, including IFC where required.
07 / Existing structures
Scanning to remove guesswork on existing structures
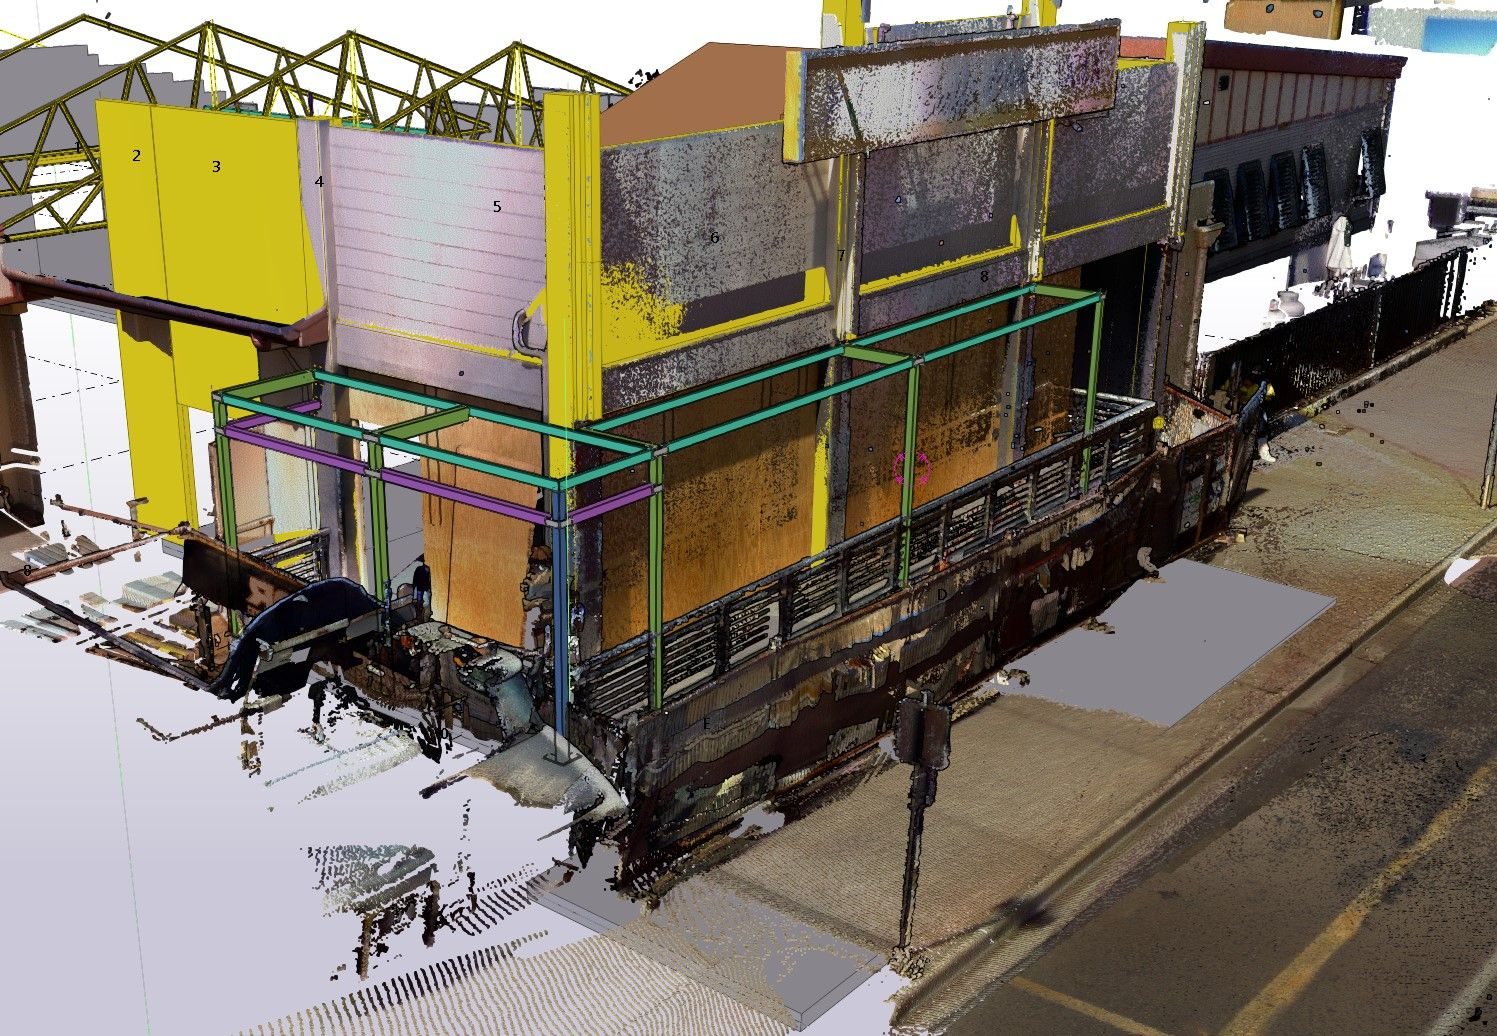
On existing buildings, drawings are often missing or out of date. Our Trimble X7 captures the as-built condition, so questions about the existing structure can be checked against the scan rather than guessed.
08 / Benefits
What good coordination saves
When questions are answered at drawing stage, they don’t turn into problems in the workshop or on site.
- Fewer surprises on site
- Fewer fabrication remakes
- Cleaner approvals
- Questions answered while they’re still easy to change
09 / Steel + precast
Applies to steel and precast
Structural steel shop drawings
Fabrication-ready drawings in Tekla, with RFIs raised early.
Steel shop drawings →Precast panel detailing
Panel layouts, reinforcement and connections, coordinated with the steel.
Precast panel detailing →Local vs offshore detailing
A fair look at coordination, response time and accountability.
Read the comparison →10 / FAQ
Frequently asked questions
Q01What is an RFI?
A Request for Information: a formal question to the designer or client to clarify missing or conflicting information.
Q02Why do shop drawings raise RFIs?
Detailing defines every member and connection, so gaps or conflicts between drawings show up at this stage.
Q03What do you check?
Architectural against structural drawings, plus clash-style dimension reviews.
Q04How are RFIs tracked?
Every job has an Excel RFI register: numbered RFIs, location, dates, the response recorded word for word, and status. Each RFI is a one-page PDF with marked-up snips, and a register PDF goes out with every issue.
Q05What happens if an answer is unclear?
Partial or conflicting answers stay open until resolved. We check responses daily and chase overdue RFIs weekly.
Q06Do you decide design questions?
No. Design questions always go to the client or engineer. We only propose simple fixes for them to accept.
Q07What are holds?
Items we can’t finalise yet are logged on a holds and assumptions register. Every hold is cleared before drawings are issued for construction.
Q08What if an RFI answer adds scope?
It’s flagged as a possible variation so everyone knows before work proceeds.
Q09Does raising RFIs early delay the job?
Resolving questions at drawing stage avoids finding them on site.
Q10Does this apply to precast too?
Yes. Steel and precast are coordinated on the same model.
Q11Do you provide turnaround times?
Yes, turnaround times are always provided with our quotes.

11 / Quote
Request a quote
Send your architectural and structural drawings and scope to info@rdmdrafting.com.au. Turnaround times are provided with every quote.