
Trimble X7 · Australia-wide
3D laser scanning for steel & precast – scan to Tekla, Gold Coast
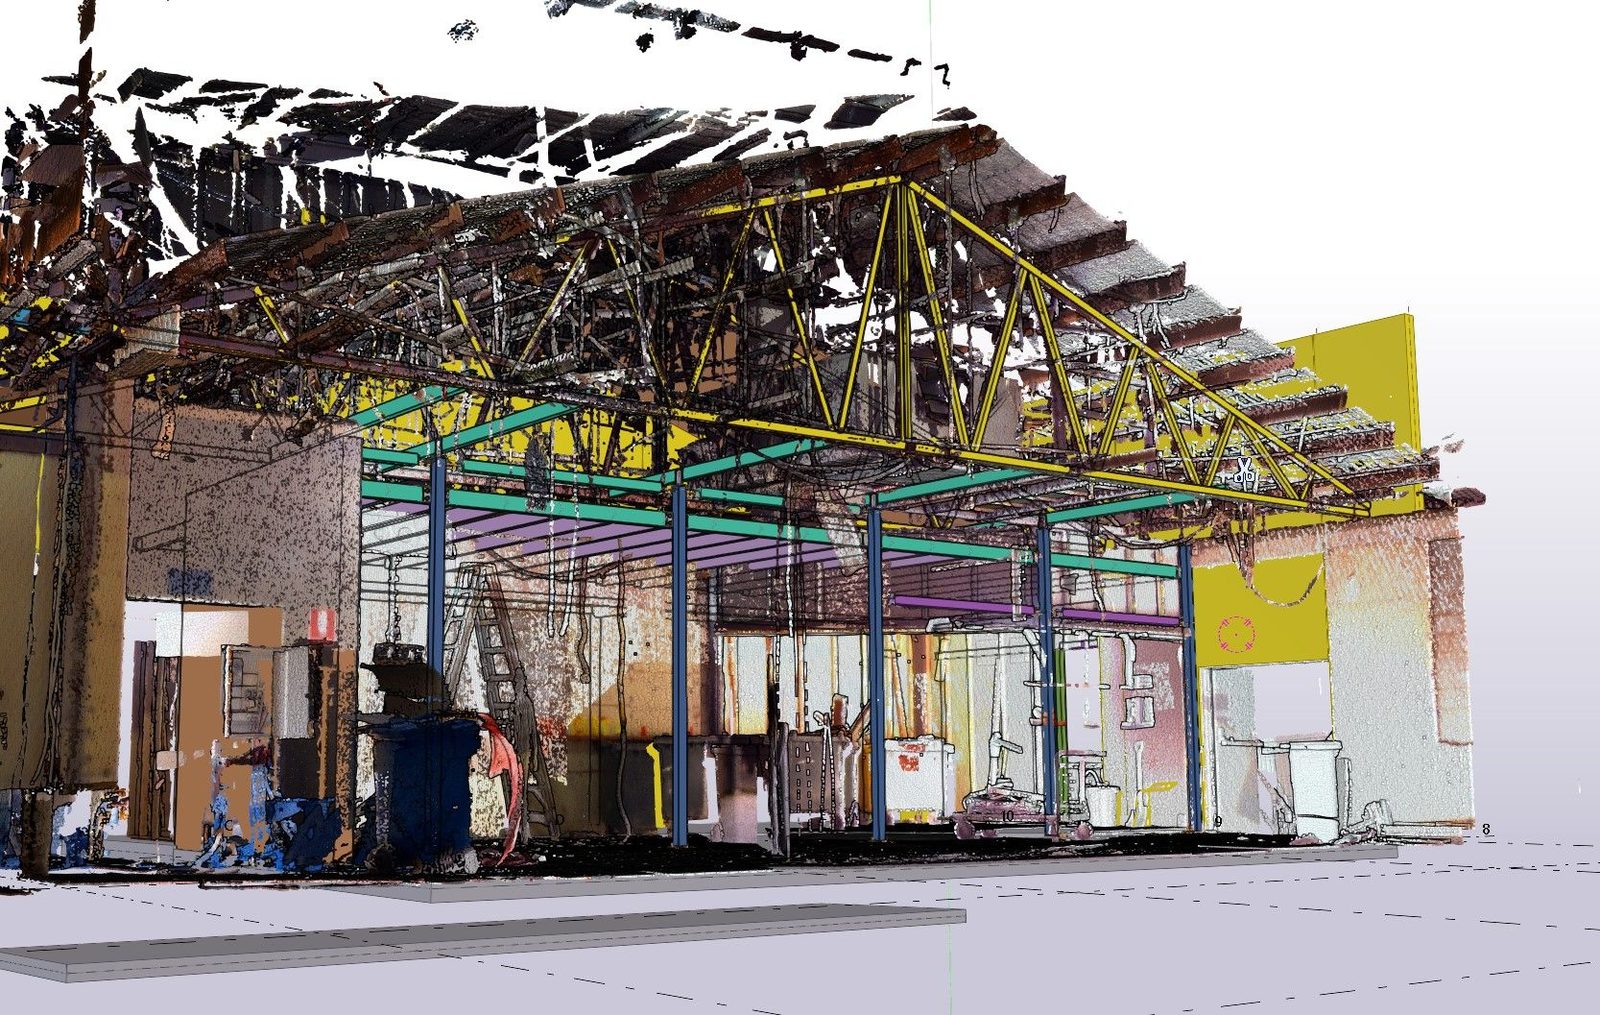
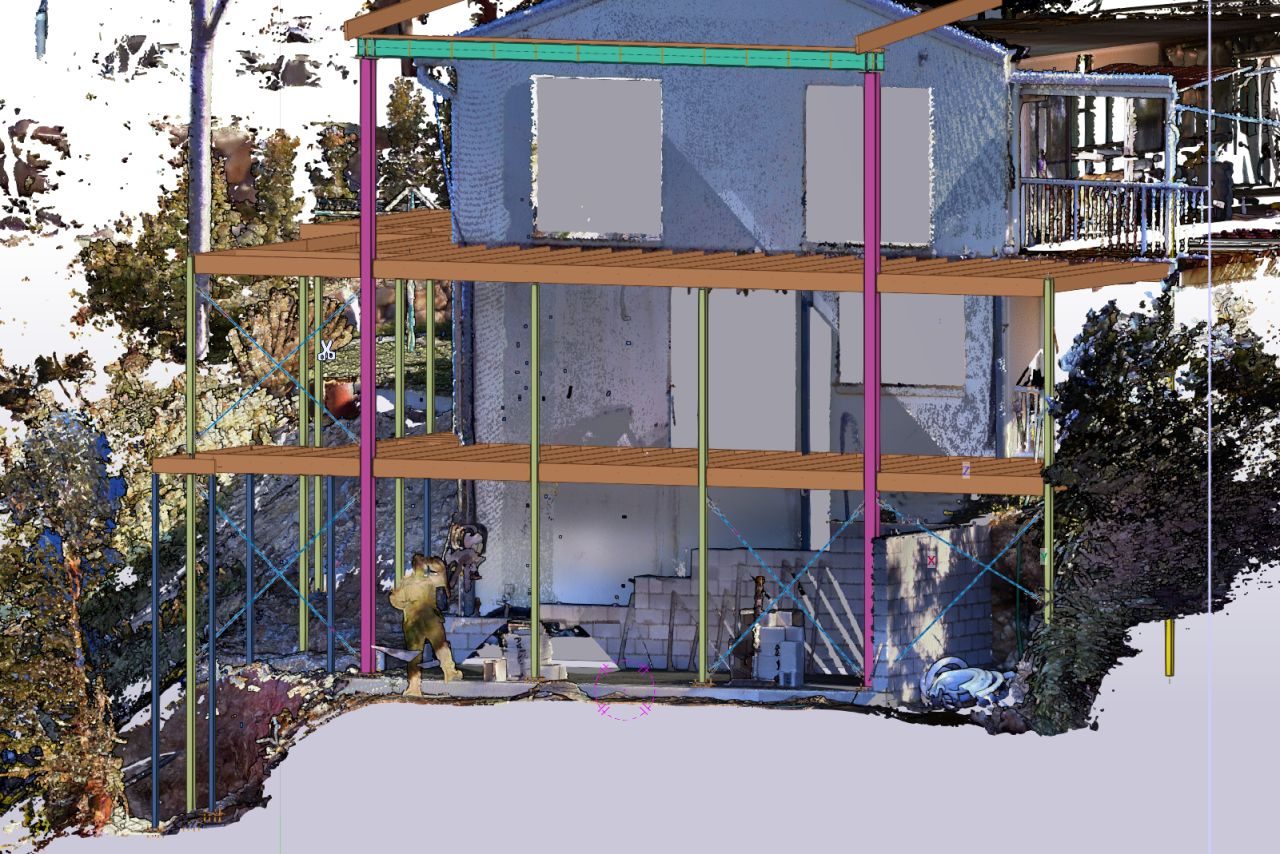
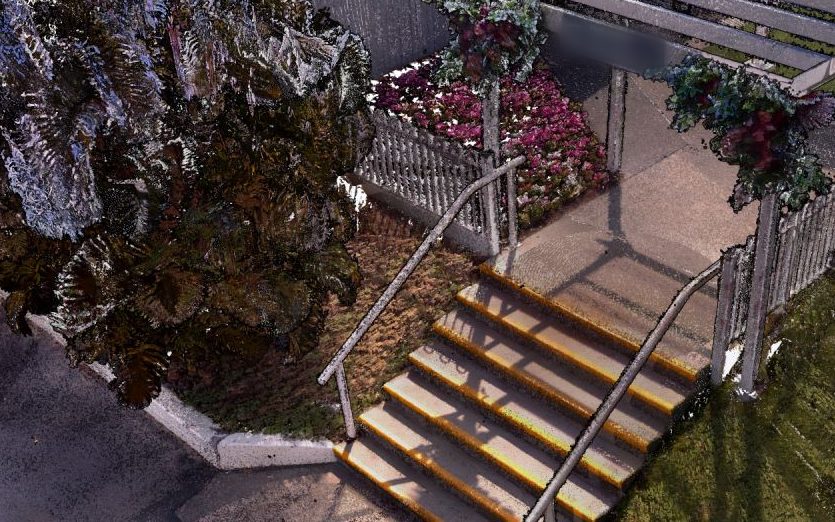
RDM Drafting captures existing conditions with a Trimble X7 3D laser scanner and works with the point cloud alongside the Tekla Structures model, so new steel and precast are detailed to what’s actually on site. Australian owned, Gold Coast QLD.
01 / Scanner
Scanner and accuracy
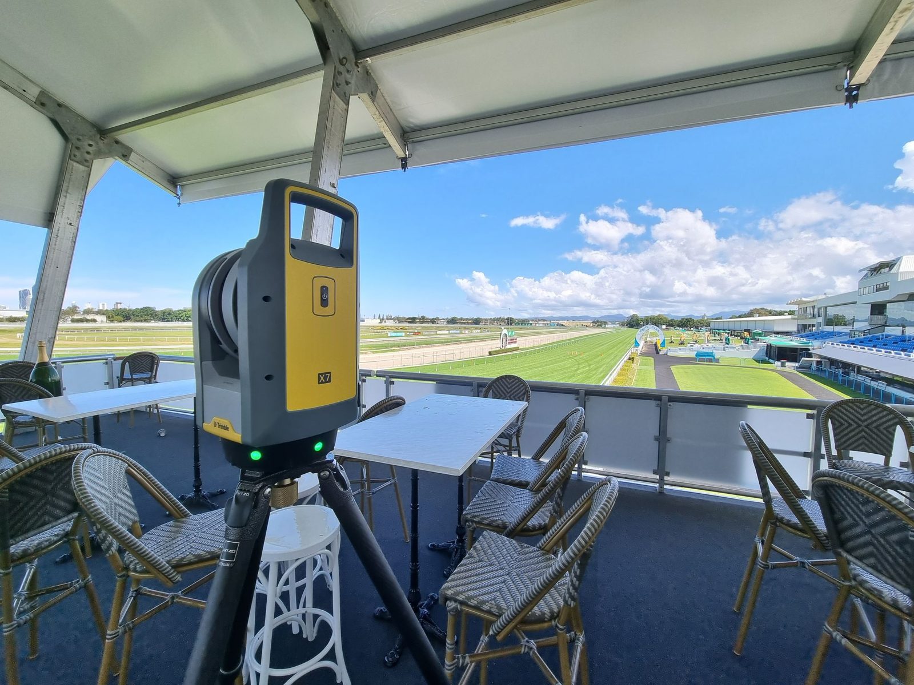
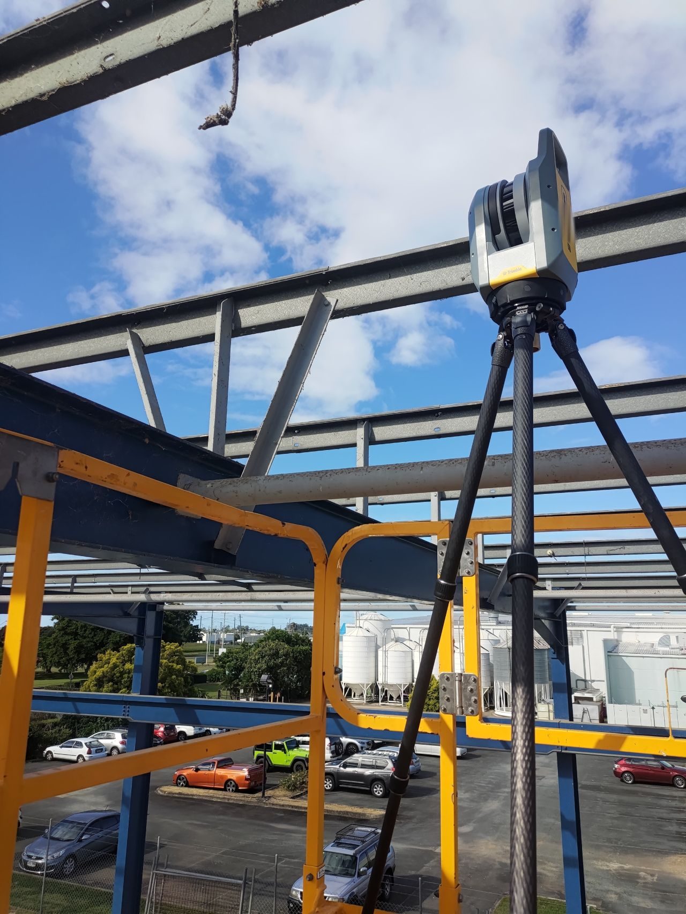
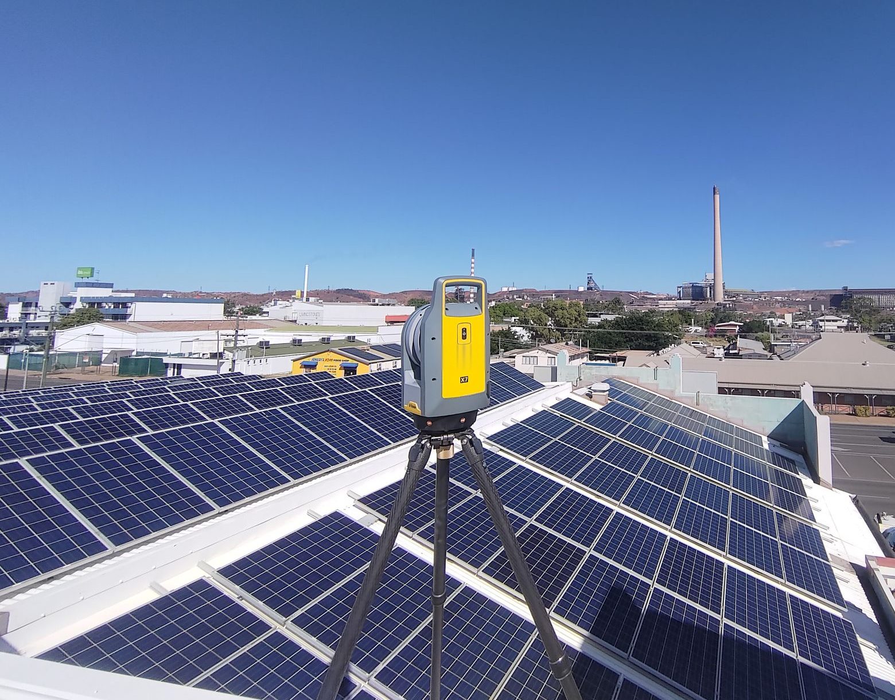
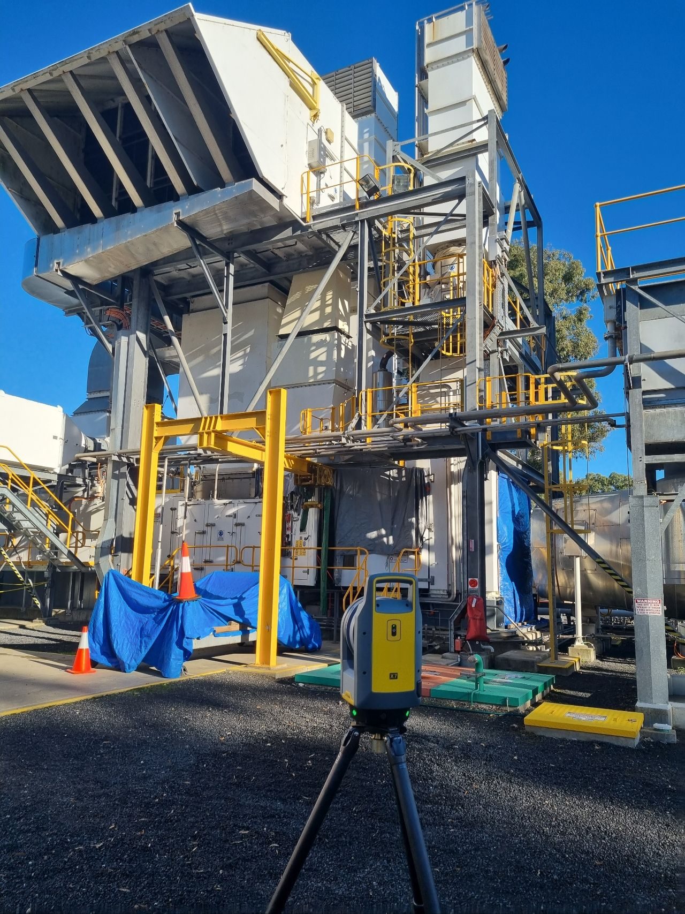
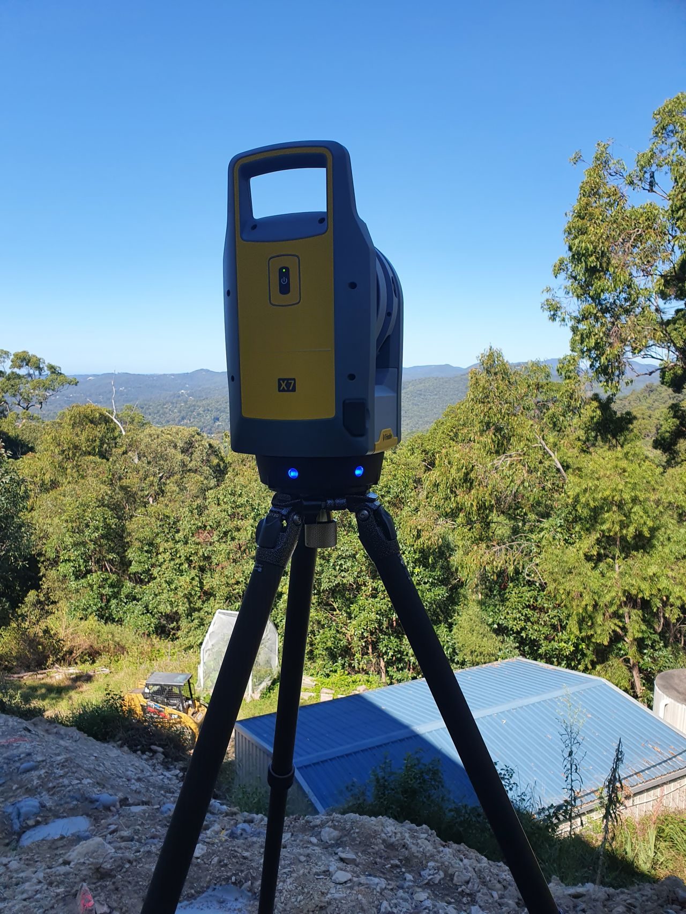
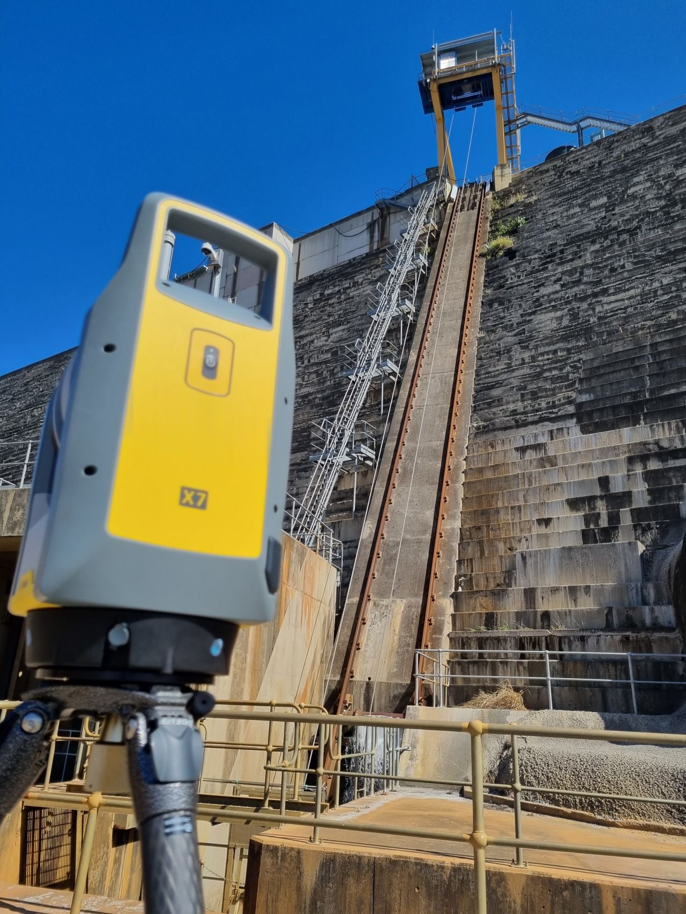
We scan with a Trimble X7 3D laser scanner. Rather than quote our own figures, we refer you to the manufacturer: the X7’s accuracy and performance are listed in Trimble’s published X7 specifications.
The scan gives a measured as-built record of the existing structure to model and detail against.
02 / Why scan
Why scan before you detail
Existing drawings are often missing or out of date, and hand measurements can miss things that only show up when steel arrives on site.
Capturing the as-built condition first supports design coordination and retrofit work. Fit-up issues and RFIs are raised at drawing stage, not on site.
- Existing conditions captured as they are
- New work modelled against the real structure
- Fit-up questions raised before fabrication
- Fewer surprises on site
03 / Process
From scan to fabrication-ready drawings
- 01
Site scan
The site is scanned with our Trimble X7.
- 02
Point cloud into Tekla
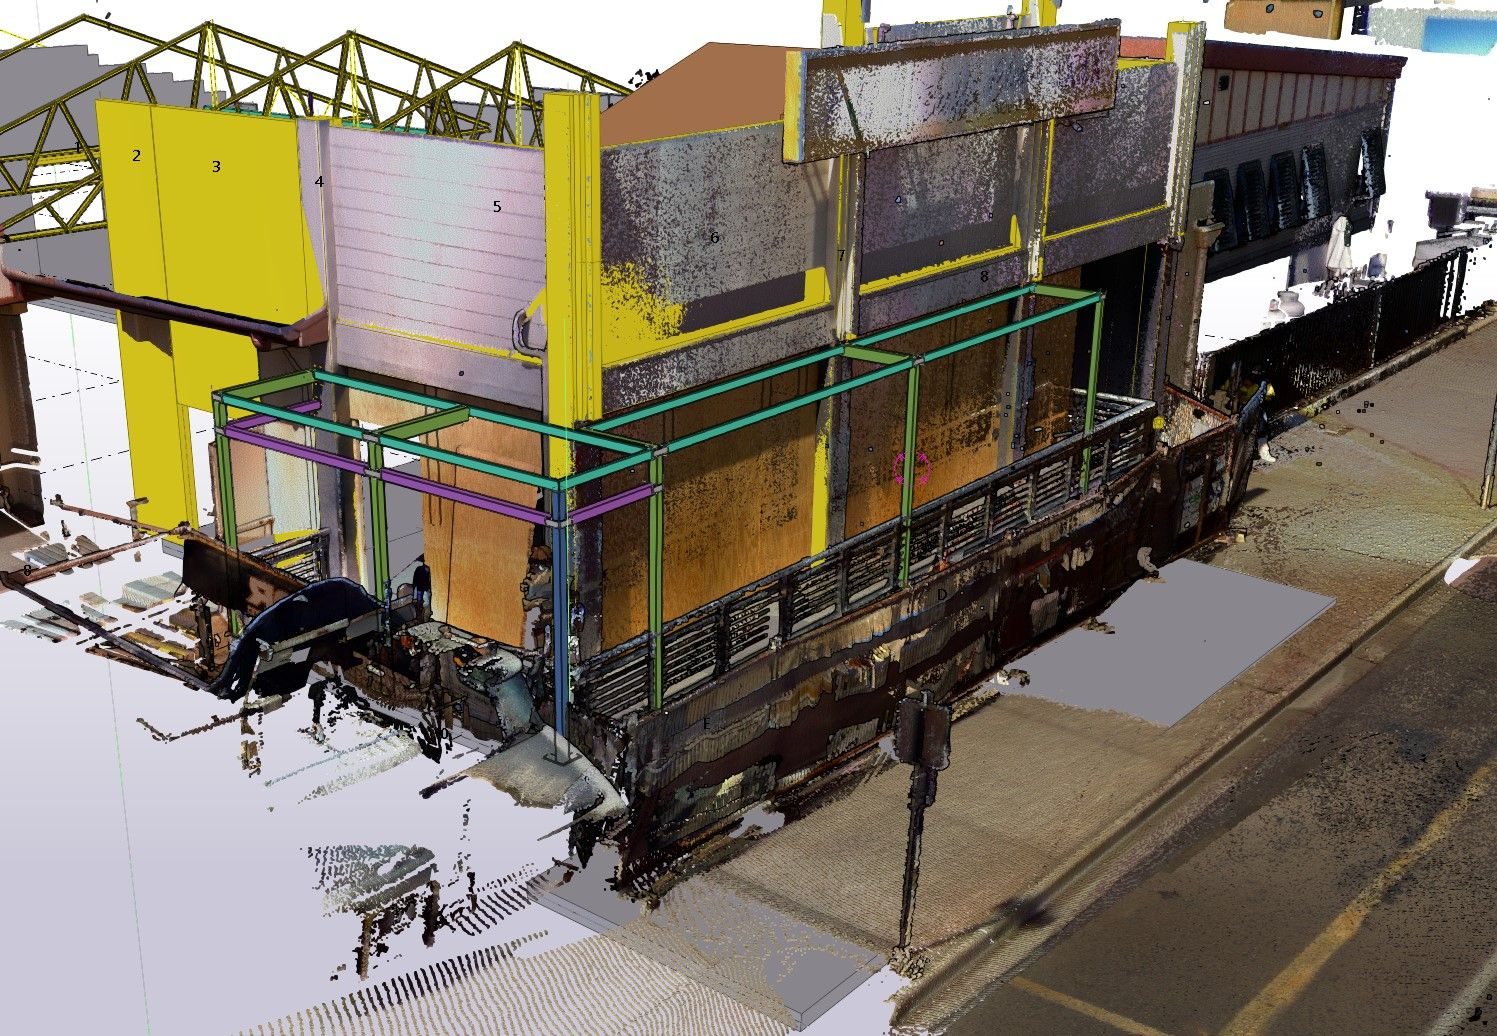
The point cloud is processed and brought in alongside the Tekla Structures model.
- 03
Modelling to existing
New steel and precast are modelled to the existing conditions.
- 04
Checking & RFIs
Dimension and coordination checks, with RFIs registered and issued to the client.
- 05
Issue for approval
Drawings are issued for review so stakeholders can approve before fabrication.
- 06
IFC & fab drawings
IFC and fabrication drawings, BOM, and NC/DXF files are issued.
Shop drawings are detailed by the same team — see structural steel shop drawings.
04 / Deliverables
What you receive
Point cloud files and/or models. Scans can be supplied on their own as point cloud files (e.g. E57, RCP), or with modelling.
- Point cloud files on their own (e.g. E57, RCP)
- Tekla Structures model coordinated to the point cloud
- BIM models
- Shop drawings prepared to Australian Standards
- Bill of materials (BOM)
- NC and DXF files for laser cutting and fabrication
- Model sharing through Trimble Connect
05 / Applications
Where scanning helps most
- Refurbishment and extensions
- Mezzanines and platforms in existing buildings
- Steel roof framing within existing precast walls
- Industrial and mining plant
- Main Roads and infrastructure structures
- Awnings and additions
Upgrading a batching plant, quarry, food processing site, sugar mill or mineral processing plant? See 3D laser scanning for plant upgrades. New panels meeting an existing building? See precast panel detailing.
06 / One team
Scanning plus detailing from one team
The people who scan your site are the same people who model and detail the new work. The point cloud, the Tekla model and the shop drawings stay with one team, so nothing gets lost in a handover.
Questions about the existing structure can be answered straight from the scan while the drawings are being prepared. More on our RFI management and design coordination, or read our guide to scan to Tekla for existing structures.
We aim to provide a reliable service — so you know what you’ll get, every time.
08 / Coverage
Australia-wide scanning, Gold Coast based
We scan Australia-wide from our Gold Coast base, and the modelling and detailing is done here too.
Turnaround times are always provided with our quotes.
09 / FAQ
Frequently asked questions
Q01What is 3D laser scanning?
A scanner captures the existing structure as a dense, measured point cloud, giving an accurate as-built record to design and detail against.
Q02What scanner do you use?
A Trimble X7.
Q03Can you bring the scan into Tekla?
Yes. We work with the point cloud alongside the Tekla Structures model, so new steel and precast are detailed to existing conditions.
Q04Do you also do the shop drawings?
Yes. We provide fabrication-ready shop drawings to Australian Standards, a BOM, and NC and DXF files for laser cutting and fabrication.
Q05How long does it take?
Turnaround times are always provided with our quotes.
Q06What kinds of projects is scanning used for?
Retrofit and existing-conditions work, including industrial, commercial, mining and Main Roads projects.
Q07Will scanning reduce RFIs?
Capturing the as-built condition up front lets fit-up questions be raised and resolved at drawing stage instead of on site.
Q08Where do you scan?
Australia-wide, from our Gold Coast base.
Q09Can I buy just the scan?
Yes. We supply point cloud files and/or models: scans on their own (e.g. E57, RCP point cloud files) or with Tekla/BIM modelling and shop drawings.
Q10How accurate is the scanner?
We use a Trimble X7. Its accuracy is set out in Trimble’s published X7 specifications.
Q11Do you provide BIM models?
Yes. We can provide BIM models from scan data as well as Tekla models for fabrication.

10 / Quote
Request a scan quote
Email info@rdmdrafting.com.au with the site address, what’s being added or changed, any existing drawings, and your timing. Turnaround times are provided with every quote.