
Australian owned · Gold Coast, QLD
Precast panel detailing – shop drawings for precast manufacturers & builders
RDM Drafting details precast façade and structural panels in Tekla Structures: panel layouts, reinforcement and connections, coordinated with the steel on the same model. Australian owned, Gold Coast based, working Australia-wide.
01 / Deliverables
What’s in a precast detailing package
Panel layouts, reinforcement and connection detailing for precast façades and structural panels on commercial and industrial builds.
- Panel layouts
- Reinforcement and connection detailing
- Façade and structural panels
- BIM / Tekla Structures model
- IFC where required
- Model sharing through Trimble Connect
All drawings are prepared to Australian Standards. Detailing follows the engineer’s and precaster’s design.
02 / One model
Steel and precast in one model
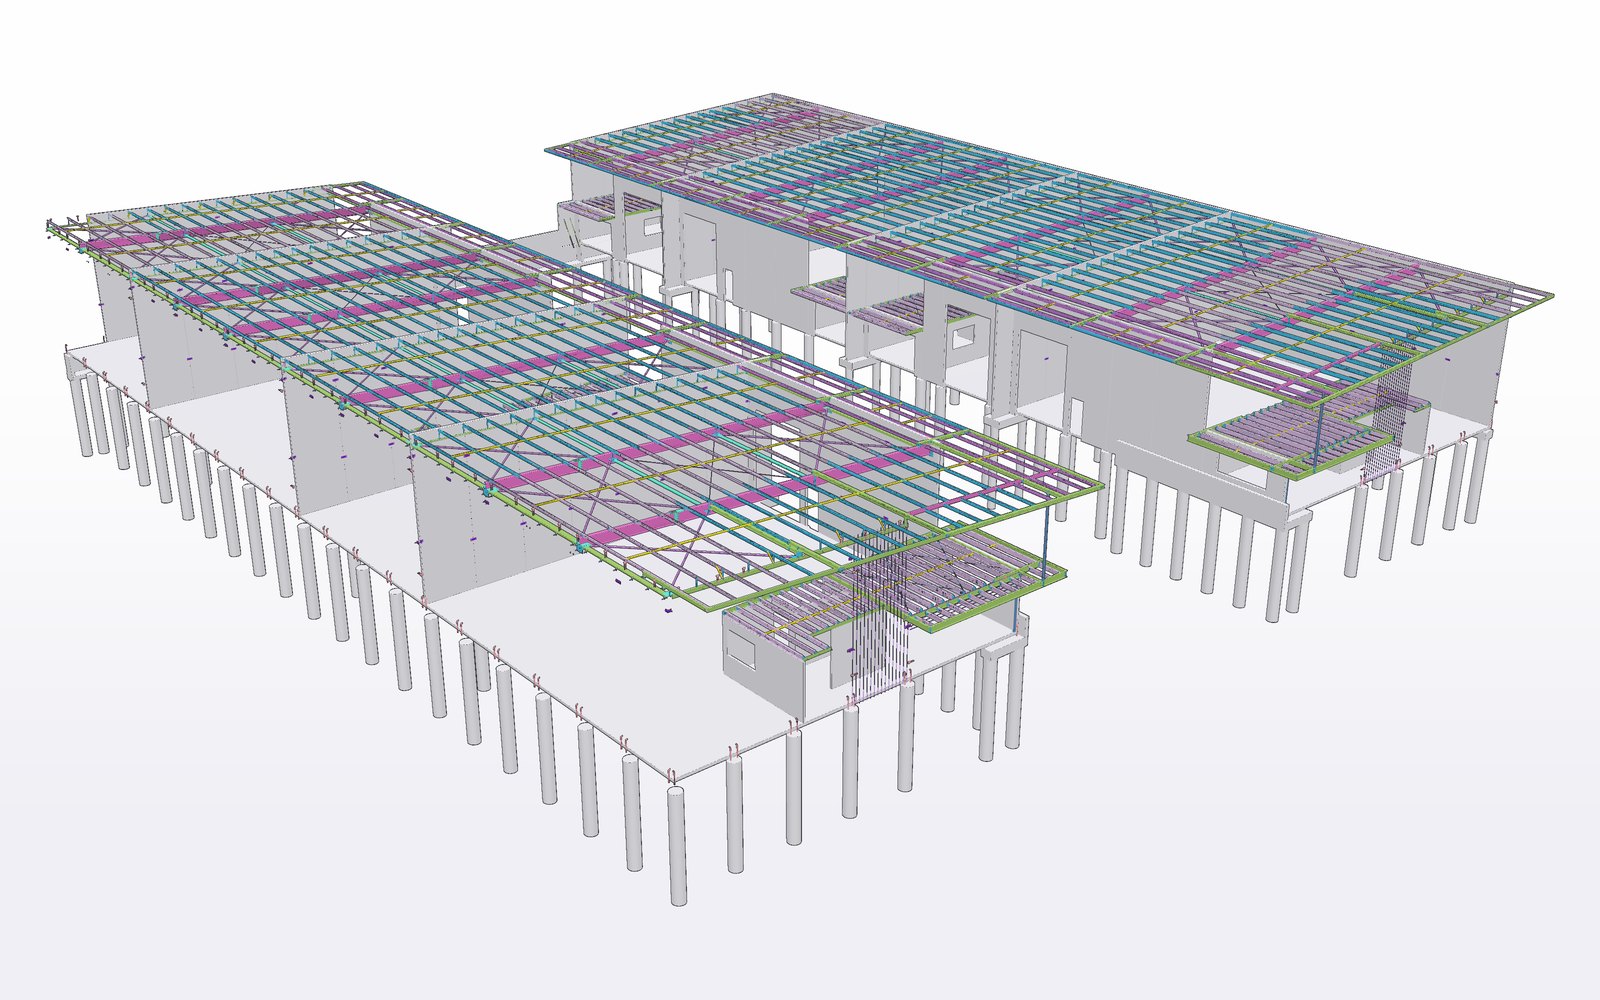
Most precast buildings carry structural steel too. We detail both in the same Tekla model, so the panels, the steel and the connections between them are worked out together rather than across two consultants.
- Steel roof framing within precast walls
- Roof-to-panel connections
- Mezzanine floor framing on precast panels
03 / Process
How we work
The same five steps we use for steel, adapted to panels.
- 01
Brief & drawings in
Architectural and structural packages received, reviewed and scoped for panel detailing.
- 02
Modelling in Tekla
Panels modelled in Tekla Structures, alongside any structural steel on the job.
- 03
Checking & RFIs
Panel layouts and interfaces checked against arch and structural; RFIs registered and issued to the client.
- 04
Issue for approval
Panel drawings issued for review so stakeholders can approve before production.
- 05
IFC & panel drawings
Approved panel drawings issued for construction, with IFC where required.
04 / Coordination
Coordination and RFIs before production
Before panels go to production, we check the architectural drawings against the structural, review dimensions and interfaces, and register any questions as RFIs with the client. Questions are answered at drawing stage, not once panels are cast.
05 / Existing buildings
Existing buildings and extensions
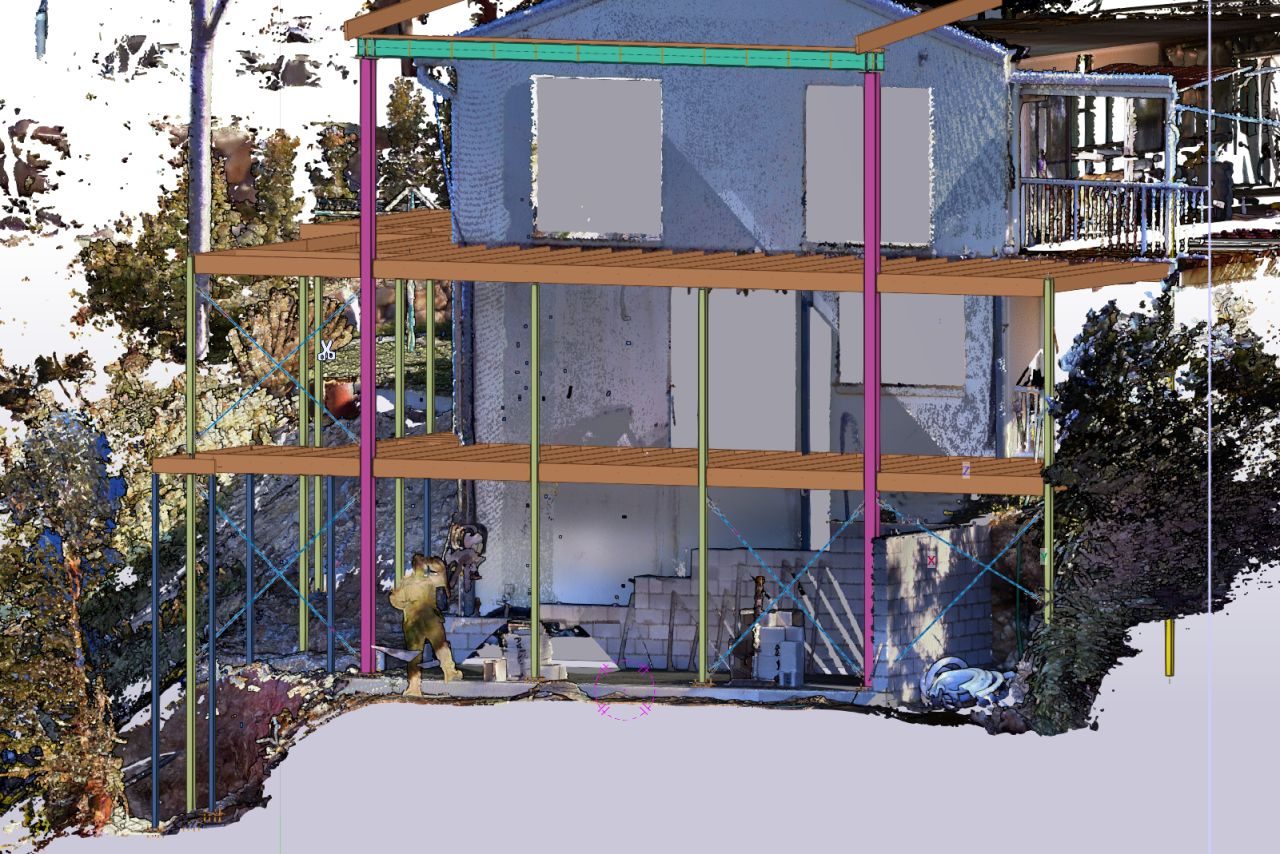
Where new panels or steel meet an existing building, we can scan the existing conditions with our Trimble X7 and work with the point cloud alongside the Tekla model.
06 / Sectors
Sectors
Our precast detailing is on commercial and industrial builds. Across steel and precast, we work in residential, commercial, industrial, Main Roads, mining and modular projects.
07 / Selected work
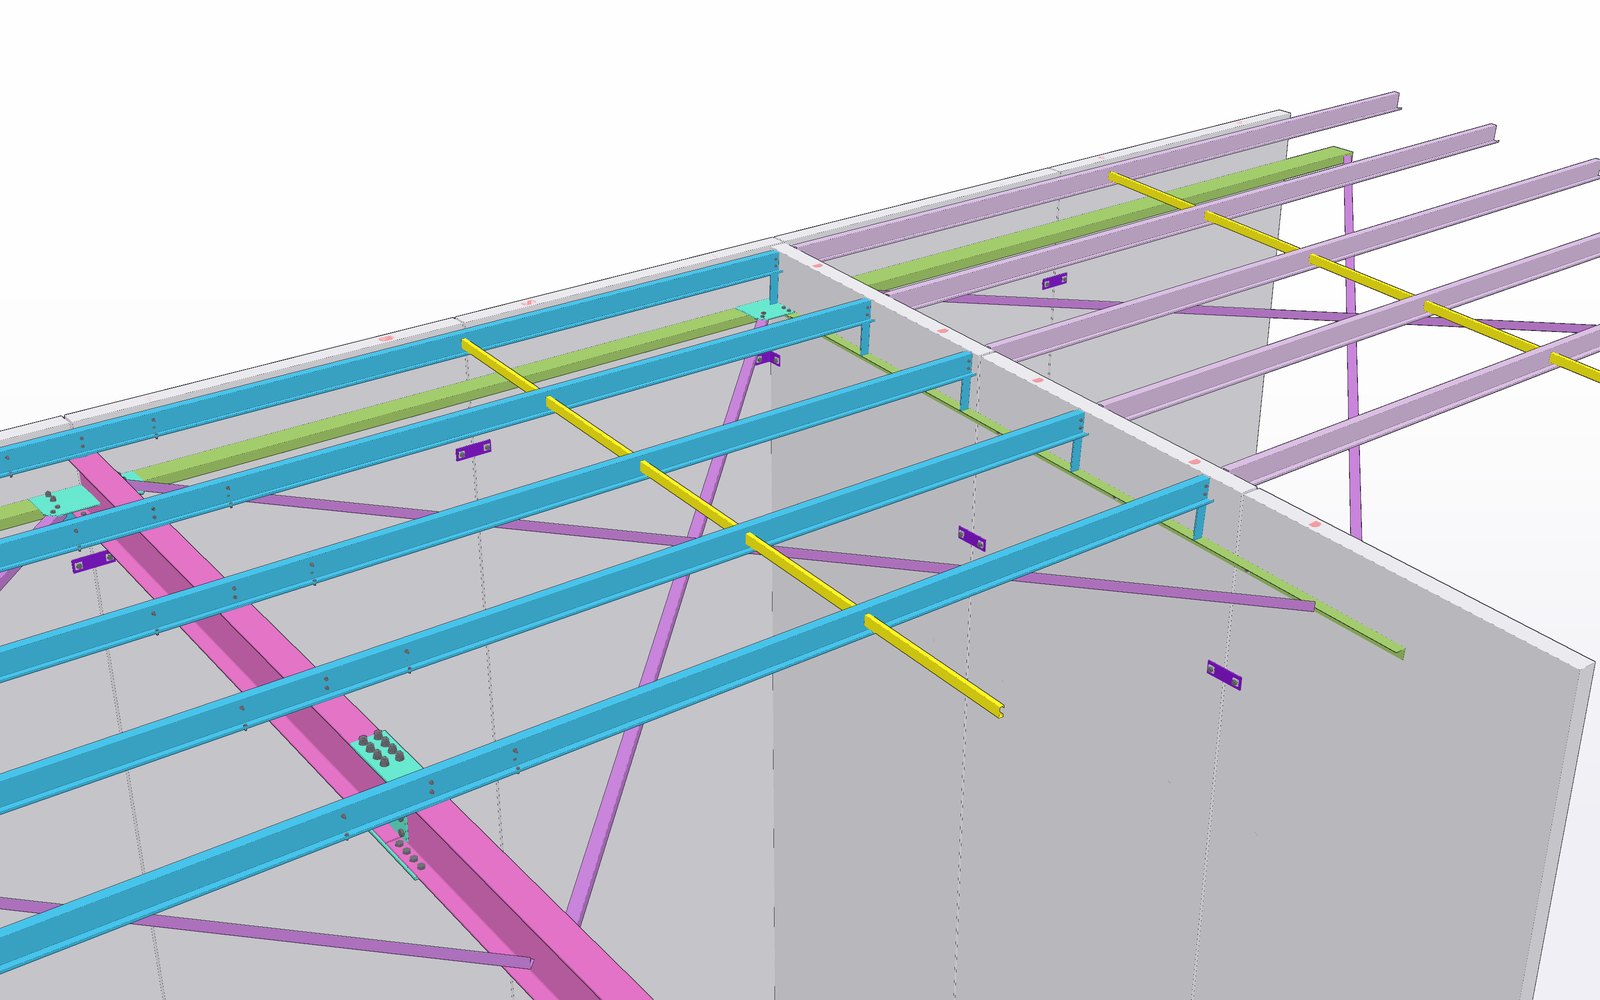
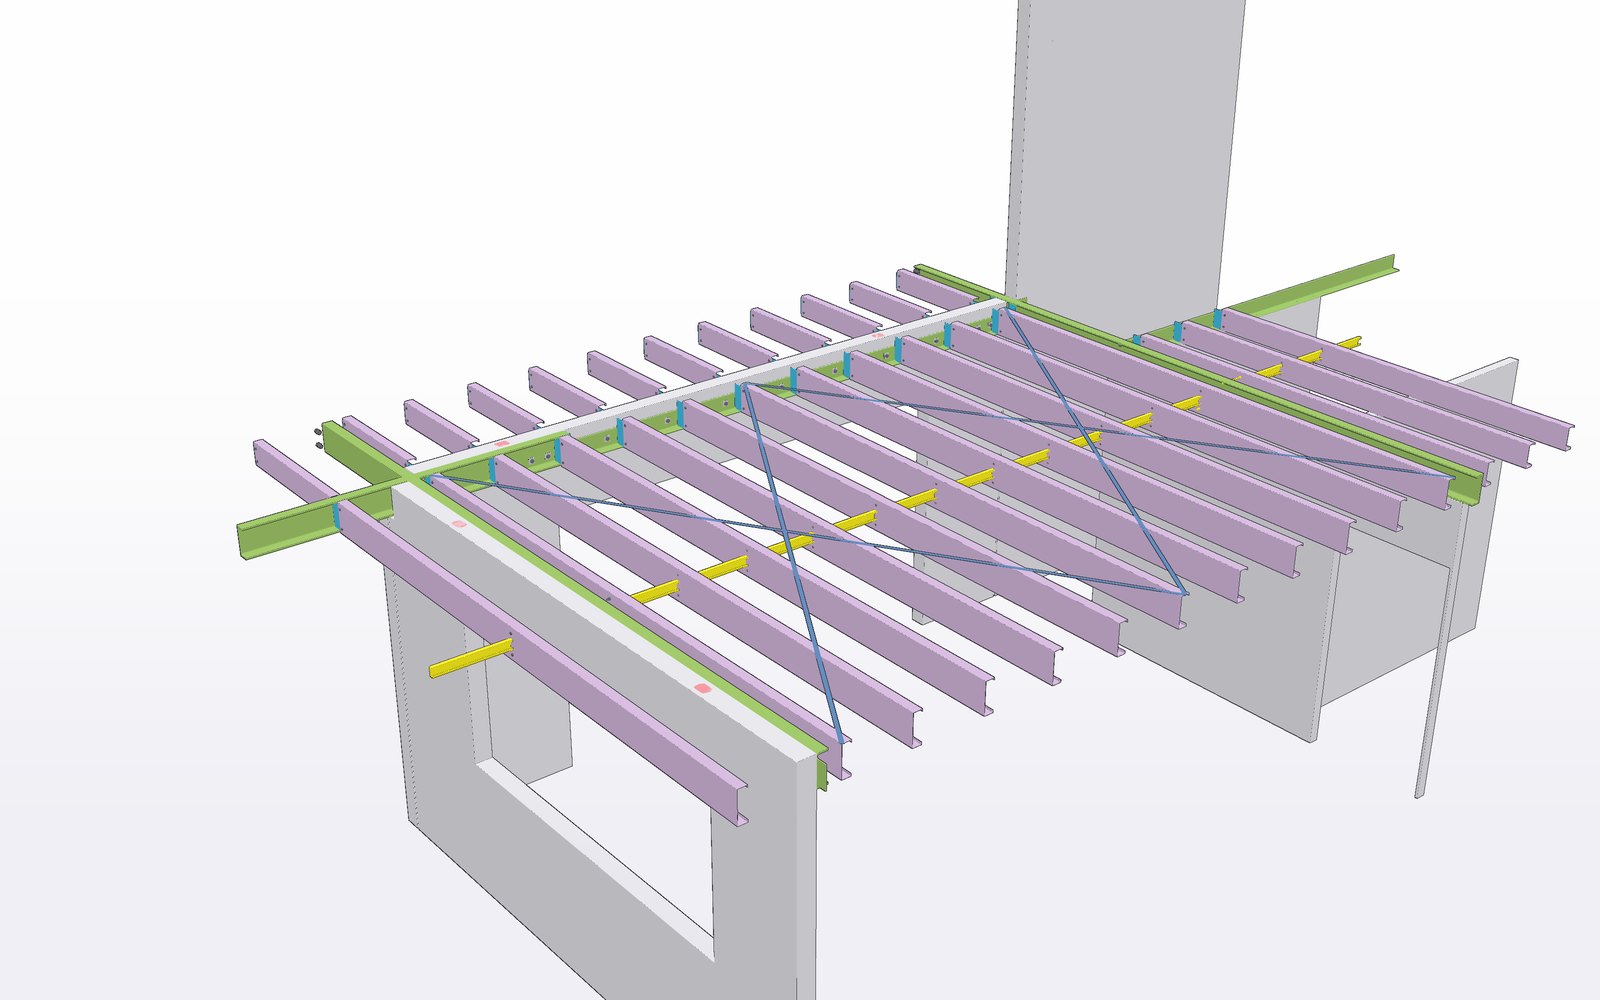
Selected precast work
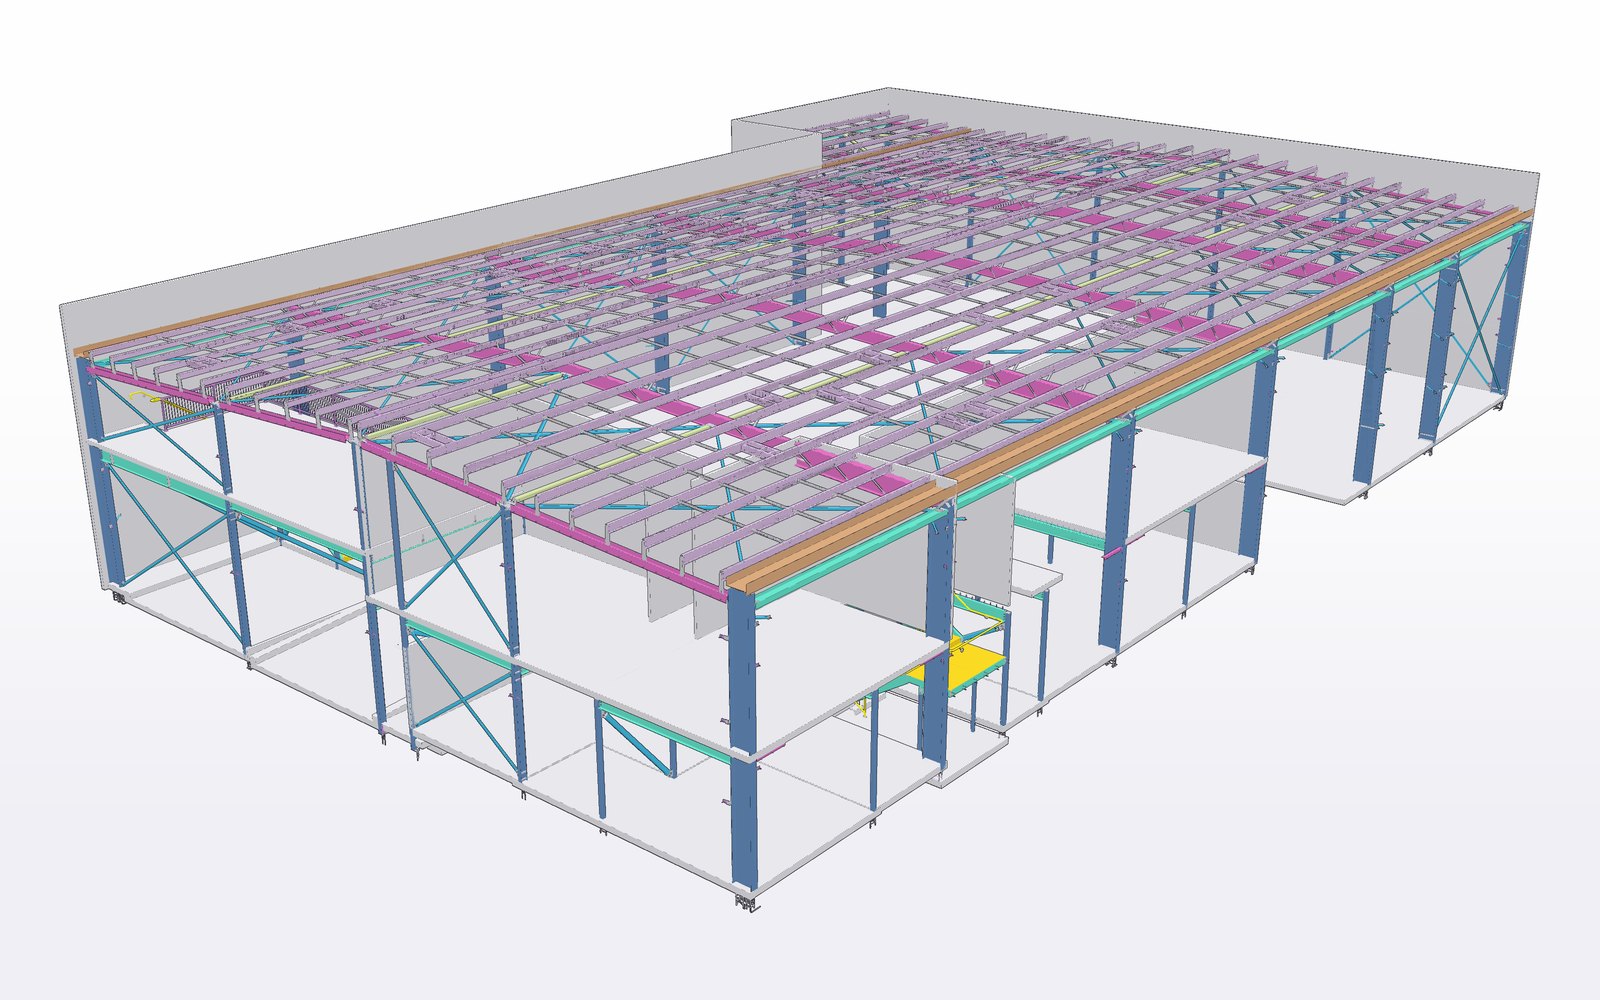
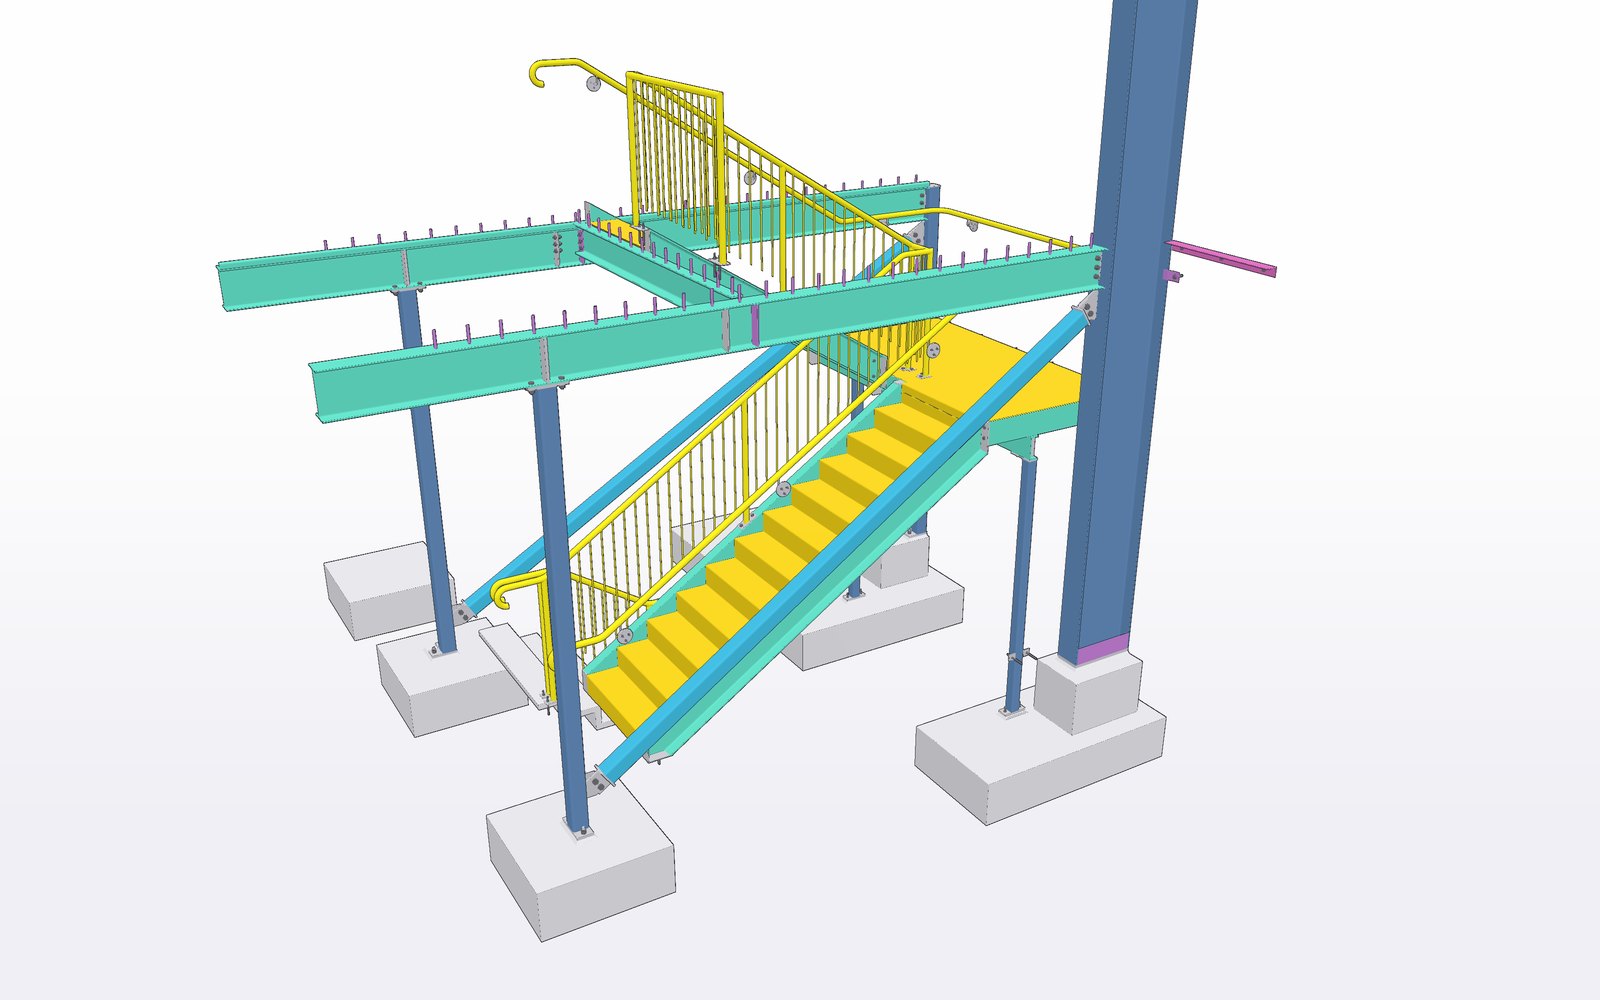
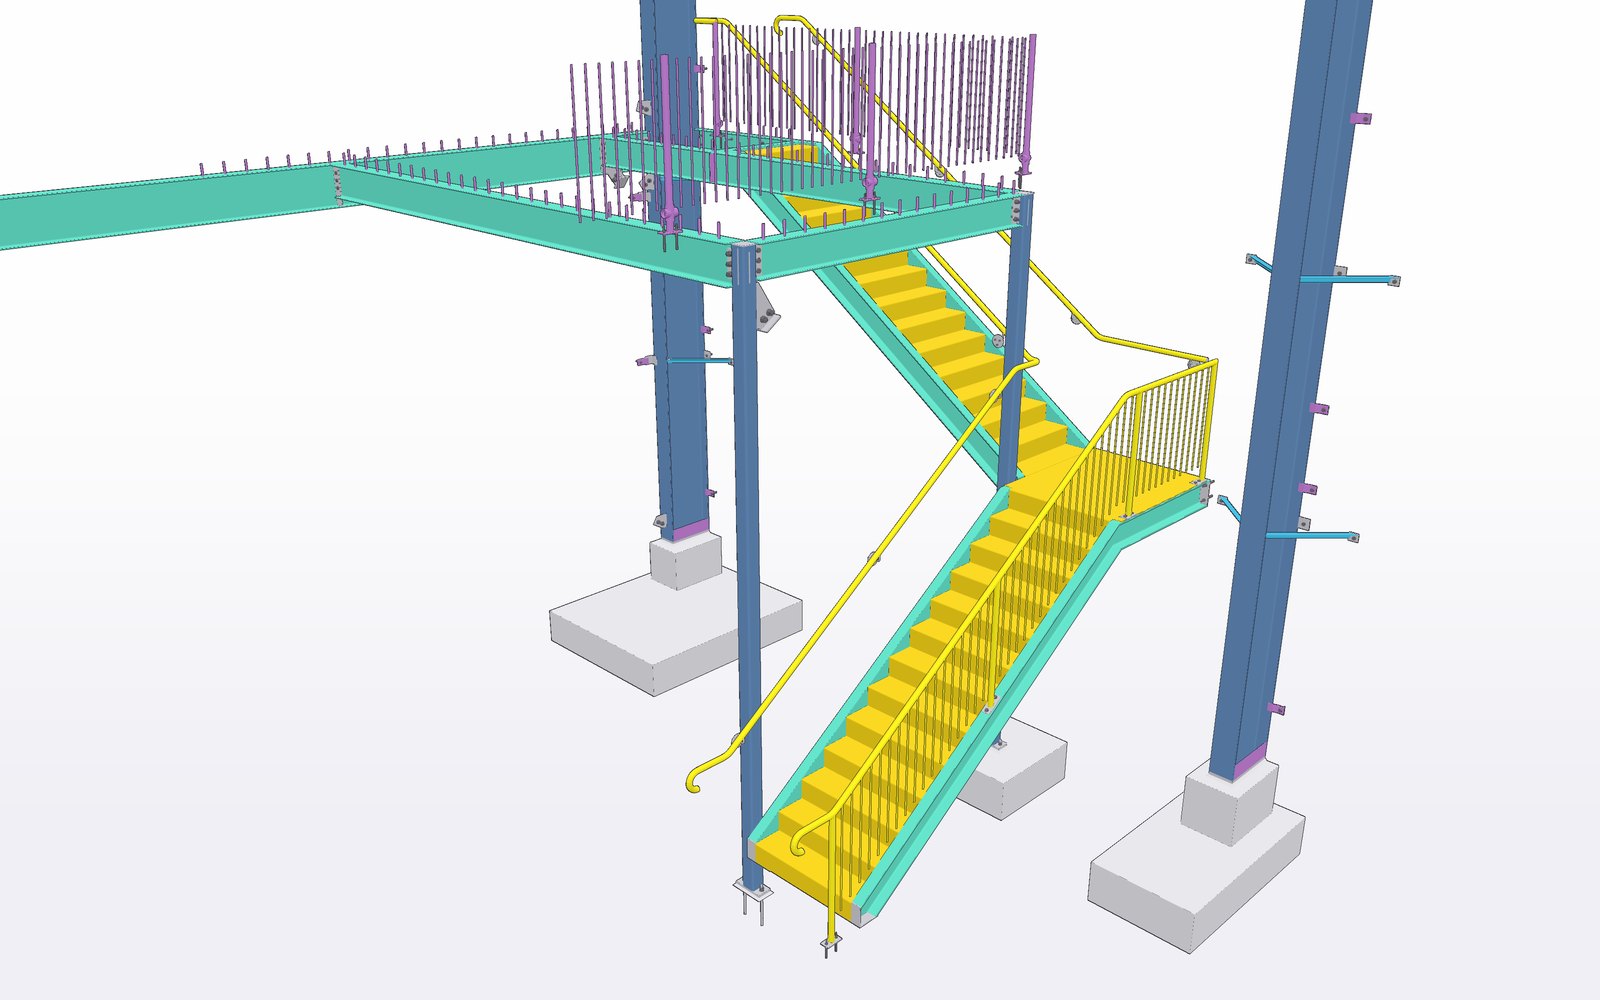
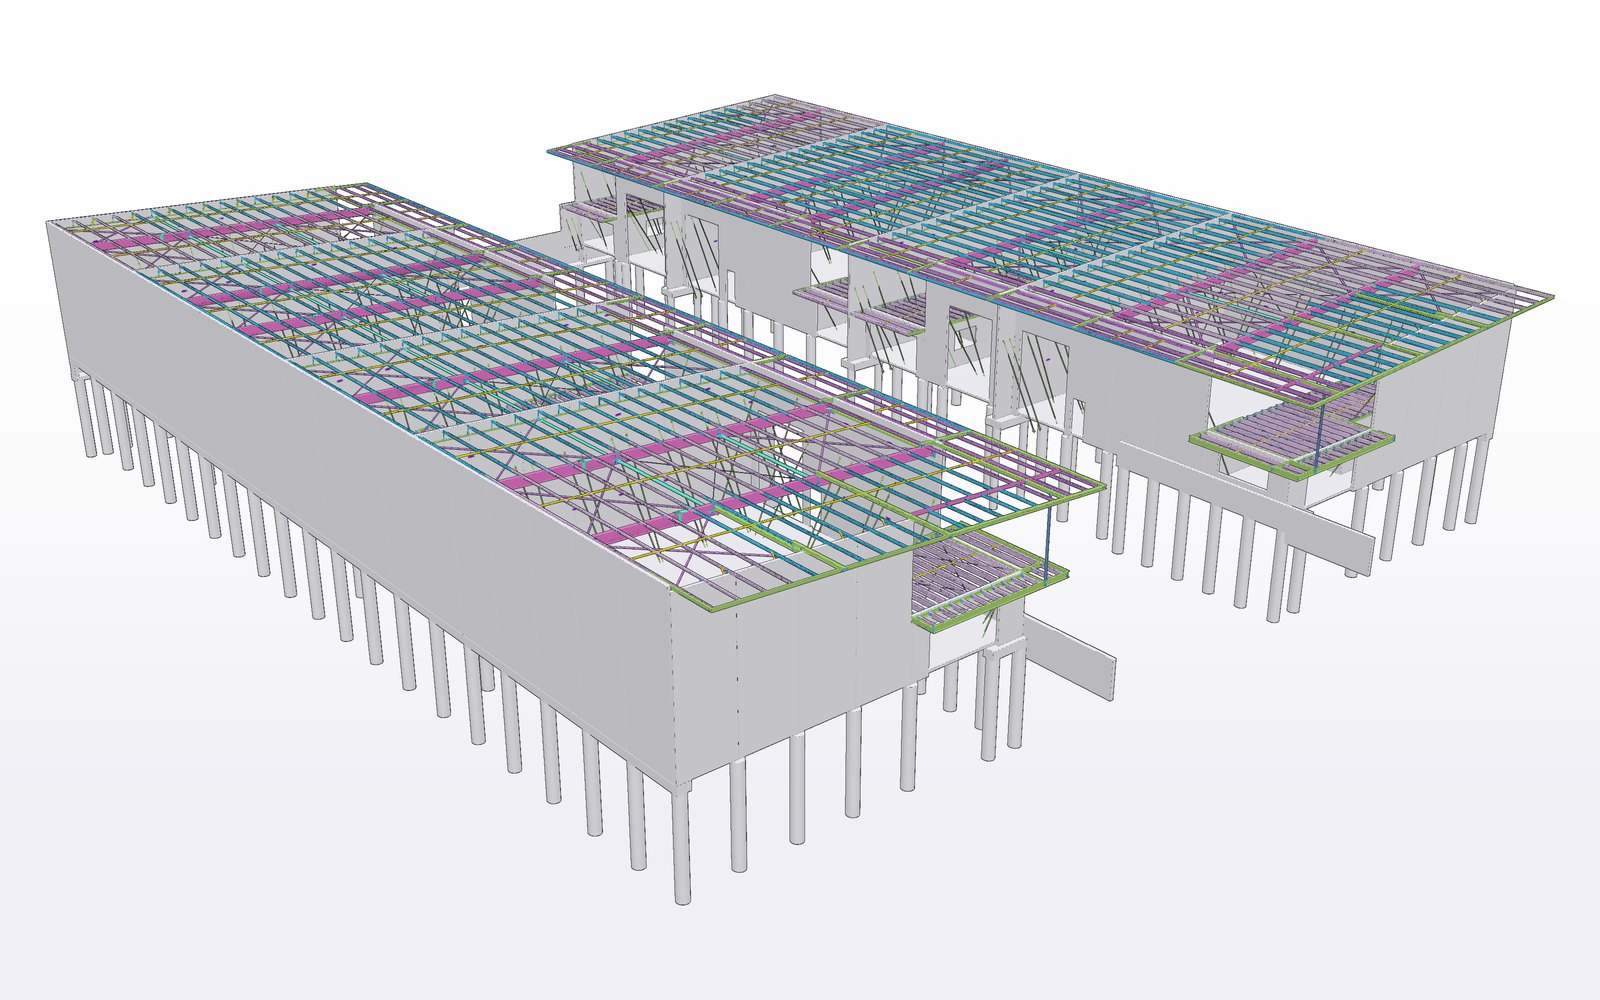
Views from our Tekla Structures models of precast and steel buildings in New South Wales.
01Commercial steel & precast · NSW
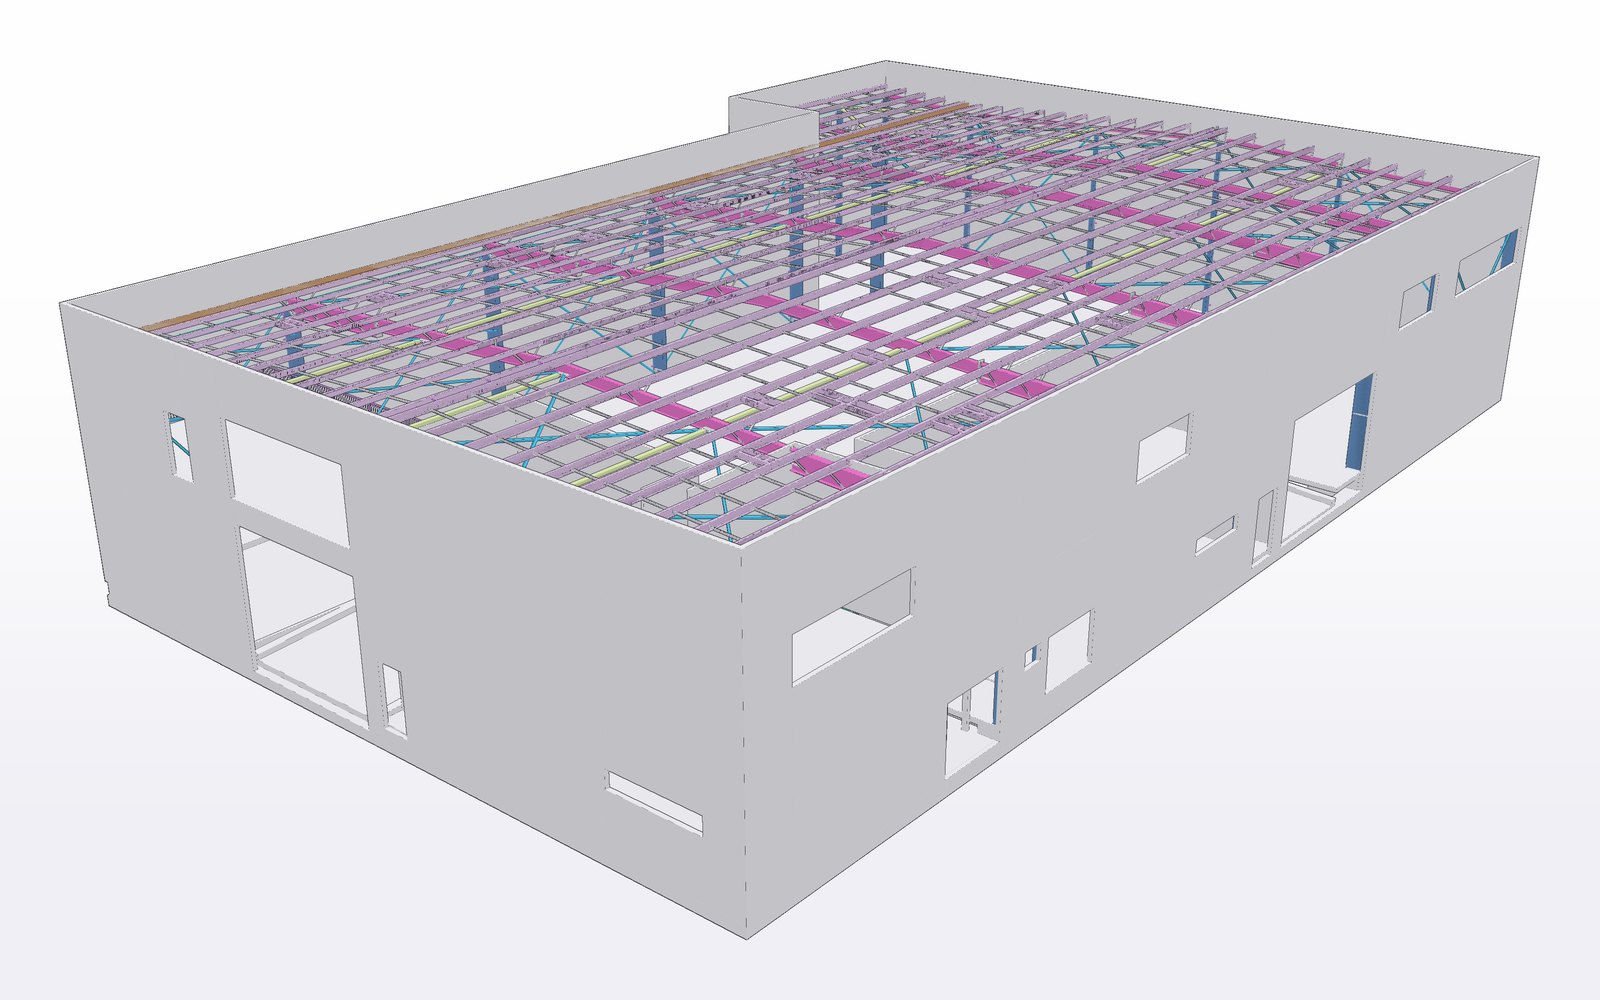
02Industrial precast & steel · NSW
08 / About
About RDM Drafting
RDM Drafting Pty Ltd is an Australian owned drafting and detailing business on the Gold Coast, Queensland, specialising in structural steel, precast panel detailing and 3D laser scanning.
We work in Tekla Structures, Trimble Connect and AutoCAD. Weighing up who should detail your job? See our fair look at local vs offshore detailing.
09 / FAQ
Frequently asked questions
Q01What’s included in your precast shop drawings?
Panel layouts, reinforcement and connection detailing for façade and structural panels, prepared to Australian Standards.
Q02What software do you use?
Tekla Structures, with Trimble Connect for model sharing and AutoCAD for 2D.
Q03Can you detail the steel and precast together?
Yes, including steel-to-precast connections, on the same model.
Q04How long does a precast package take?
Turnaround times are always provided with our quotes.
Q05Do you raise RFIs?
Yes. Arch vs structural checks and an RFI register, so questions are resolved before production.
Q06Can you provide BIM models?
Yes.
Q07Do you work outside Queensland?
Yes, Australia-wide; our gallery includes NSW precast and steel work.

10 / Quote
Request a quote
Send your architectural and structural drawings and scope to info@rdmdrafting.com.au. Turnaround times are provided with every quote.