
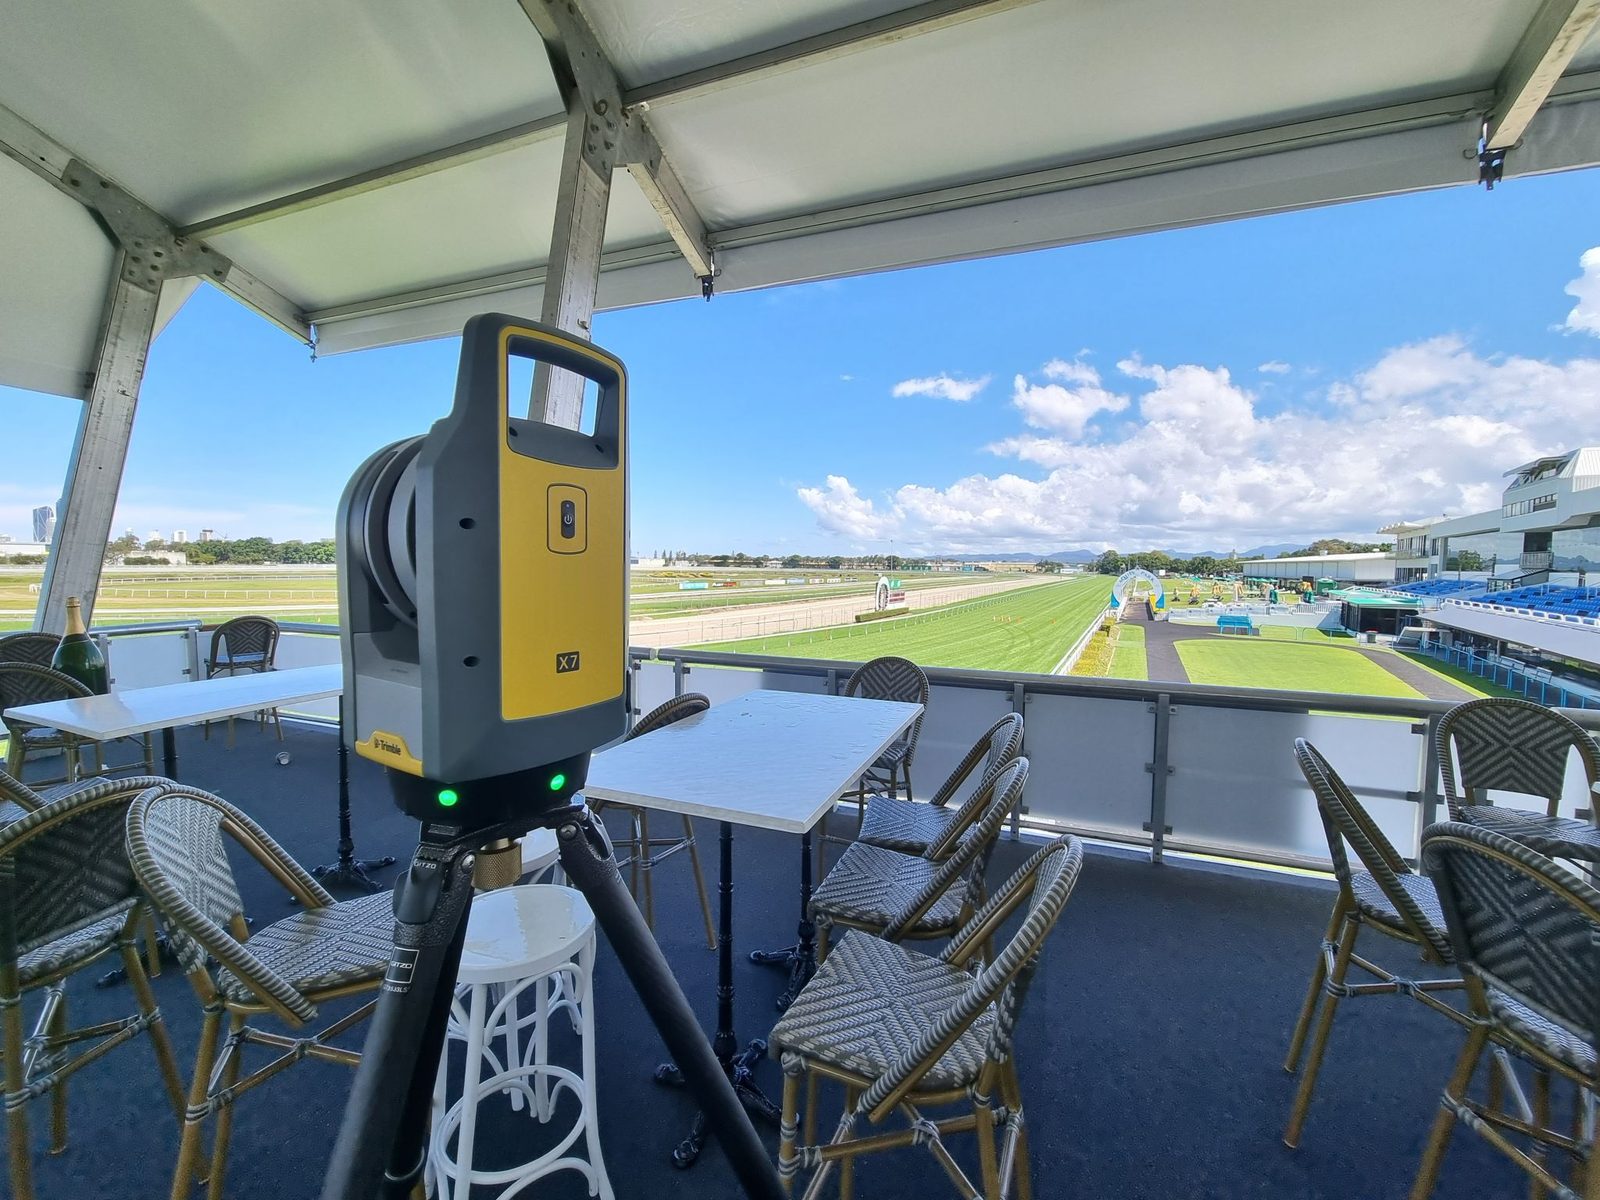
Plant & facility teams · Trimble X7
Scan your existing plant. Plan the upgrade with confidence.
Before you add equipment, extend a structure or plan a shutdown, we scan what’s really on site. New steel is then detailed to suit the plant as it stands, not old drawings.
01 / Who it’s for
For plant and facility teams
Adding equipment, extending a structure or planning a shutdown? Old drawings rarely match what’s on site. We scan the plant as it stands with our own Trimble X7, so new steel is detailed to suit.
- Concrete batching plants
- Quarries
- Food processing
- Sugar mills
- Mineral processing
Scanner specifications are in Trimble’s published X7 specifications.
02 / Benefits
What scanning does for your upgrade
- 01
Fits first time
New equipment and steelwork are detailed to the scanned as-built, so it fits first time without rework on site.
- 02
Shorter shutdowns
One scan captures the area in detail. That means fewer site measures, fewer repeat trips and less work in the shutdown window.
- 03
Safer around live plant
Scanning doesn’t touch the structure. It captures steelwork, conveyors and pipework from a distance, with less need to climb or measure by hand near running equipment.
- 04
Clash checks before fabrication
New steel is checked against the existing structure, services and equipment in the model before anything is cut.
- 05
An as-built model to reuse
You get a digital model of the plant as it stands, ready to reuse for future upgrades.
- 06
One record for everyone
Engineers, fabricators and contractors work from the same model, shared through Trimble Connect.
03 / Process
How it works
- 01
Scan on site
We scan the existing plant and structures with our own Trimble X7.
- 02
Register the point cloud
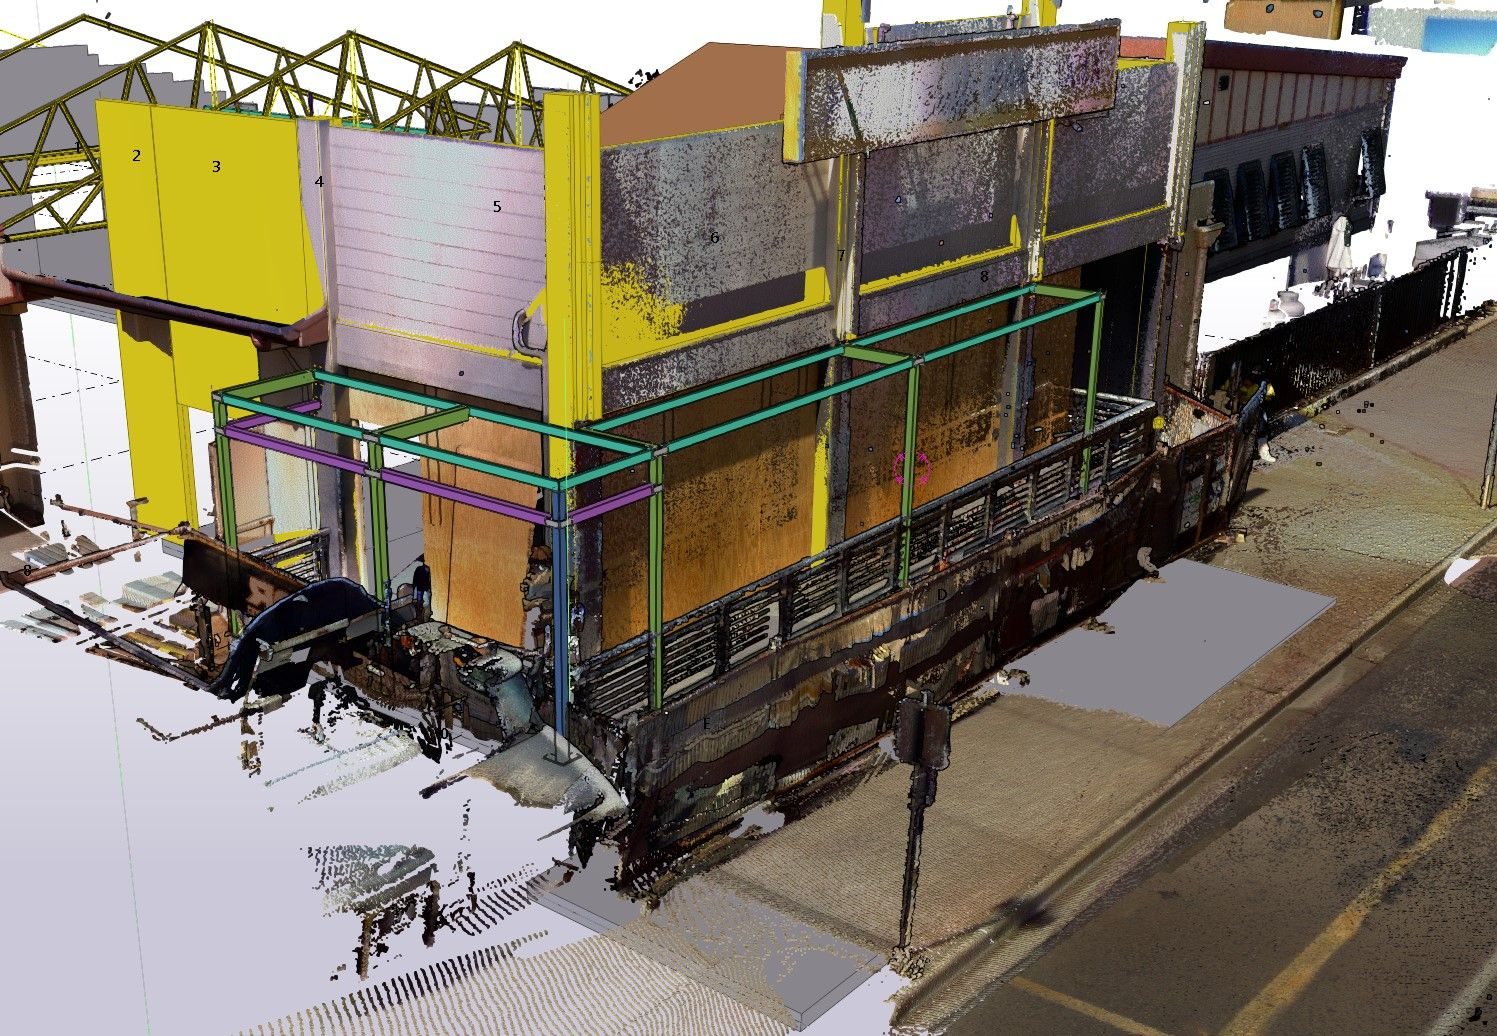
The individual scans are joined into one point cloud of the site.
- 03
As-built drawings & model
We deliver as-built drawings and a BIM or Tekla model, with the point cloud as E57 or RCP files.
- 04
Detail the new steel
New steel is detailed in Tekla to suit the real conditions, with shop drawings, a BOM and NC/DXF files.
Connections are taken from the engineer’s design. Where we propose a connection, it goes to the engineer to review and approve.
04 / Deliverables
What you receive
- Point cloud files (E57 or RCP)
- As-built drawings
- Tekla Structures model of the existing plant and new steel
- Shop drawings prepared to Australian Standards
- Bill of materials (BOM)
- NC and DXF files for cutting and fabrication
- Model sharing through Trimble Connect
Download the plant upgrade flyer (PDF)
More on 3D laser scanning and our scan to Tekla guide. All our documents are on the downloads page.
05 / Next steps
Planning an upgrade or expansion?
Tell us about the plant and the work. We’ll come back with next steps. Turnaround times are provided with every quote.

06 / Quote
Request a scan quote
Email info@rdmdrafting.com.au with the site, what’s being added or changed, any existing drawings, and your timing. Turnaround times are provided with every quote.